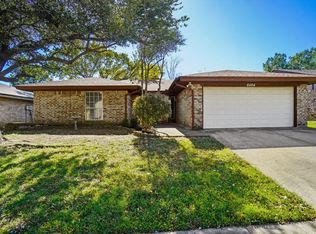
BUYER HAS ACCEPTED AN OFFER, PENDING EXECUTED CONTRACT - Welcome home to your cozy 3 bedroom 2 bath with granite counters in the kitchen, a brand new stainless refrigerator, and stainless range and built in microwave. The property was recently freshly painted and shows great! Enjoy your large rear yard with an outbuilding shed that conveys and enjoy grilling on the patio!
Sold
Price Unknown
6456 High Lawn Ter, Watauga, TX 76148
3beds
1,432sqft
Single Family Residence
Built in 1984
6,838 Square Feet Lot
$271,300 Zestimate®
$--/sqft
$1,983 Estimated rent
Home value
$271,300
$250,000 - $293,000
$1,983/mo
Zestimate® history
Owner options
List your home for rent
$1,983/mo
Rent Zestimate®
Find your next renter with Zillow Rental Manager. Plus, with online applications, you can quickly screen prospective tenants – for free.
$1,983/mo
Rent Zestimate®
Refinance and save
Refinancing to a lower rate could help reduce your monthly payments and save thousands over the life of the loan.
Explore your selling options
Work with a Zillow partner agent
Leverage their expertise and Zillow's premium Showcase listings to get your home seen by more buyers.
Get startedList with your own agent
Get your home in front of millions of buyers by listing it on Zillow.
Learn how to do itSell it yourself
Take full control of how buyers see your home on Zillow by listing For Sale by Owner (FSBO).
List your homeWhat's special
Zillow last checked:
Listing updated:
Listed by:
Brian Sindell 0789875 888-519-7431,
eXp Realty, LLC 888-519-7431
Bought with:
Jesse Kim
WM Realty Tx LLC
Source: NTREIS,MLS#: 20785146
Facts & features
Interior
Bedrooms & bathrooms
- Bedrooms: 3
- Bathrooms: 2
- Full bathrooms: 2
Primary bedroom
- Level: First
- Dimensions: 12 x 18
Bedroom
- Level: First
- Dimensions: 12 x 12
Bedroom
- Level: First
- Dimensions: 10 x 12
Primary bathroom
- Level: First
- Dimensions: 5 x 10
Other
- Level: First
- Dimensions: 5 x 8
Kitchen
- Level: First
- Dimensions: 8 x 10
Laundry
- Level: First
- Dimensions: 8 x 6
Living room
- Level: First
- Dimensions: 22 x 13
Heating
- Central, Electric
Cooling
- Central Air, Ceiling Fan(s), Electric
Appliances
- Included: Dishwasher, Electric Oven, Electric Range, Disposal, Ice Maker, Microwave, Refrigerator
- Laundry: Electric Dryer Hookup, Laundry in Utility Room
Features
- Granite Counters, Cable TV
- Flooring: Carpet, Luxury Vinyl Plank, Stone
- Has basement: No
- Number of fireplaces: 1
- Fireplace features: Masonry, Wood Burning
Interior area
- Total interior livable area: 1,432 sqft
Property
Parking
- Total spaces: 2
- Parking features: Driveway
- Attached garage spaces: 2
- Has uncovered spaces: Yes
Features
- Levels: One
- Stories: 1
- Patio & porch: Covered
- Pool features: None
Lot
- Size: 6,838 Square Feet
Details
- Parcel number: 05050359
Construction
Type & style
- Home type: SingleFamily
- Architectural style: Traditional,Detached
- Property subtype: Single Family Residence
Materials
- Brick
- Roof: Composition
Condition
- Year built: 1984
Utilities & green energy
- Sewer: Public Sewer
- Water: Public
- Utilities for property: Sewer Available, Water Available, Cable Available
Community & HOA
Community
- Features: Curbs, Sidewalks
- Subdivision: Foster Village Add
HOA
- Has HOA: No
Location
- Region: Watauga
Financial & listing details
- Tax assessed value: $264,000
- Annual tax amount: $6,393
- Date on market: 11/25/2024
- Cumulative days on market: 79 days
- Listing terms: Cash,Conventional,FHA,VA Loan
Price history
| Date | Event | Price |
|---|---|---|
| 6/18/2025 | Listing removed | $2,125$1/sqft |
Source: Zillow Rentals Report a problem | ||
| 5/29/2025 | Price change | $2,125-1.2%$1/sqft |
Source: Zillow Rentals Report a problem | ||
| 5/21/2025 | Listed for rent | $2,150+23.2%$2/sqft |
Source: Zillow Rentals Report a problem | ||
| 3/19/2025 | Sold | -- |
Source: NTREIS #20785146 Report a problem | ||
| 2/20/2025 | Pending sale | $269,900$188/sqft |
Source: NTREIS #20785146 Report a problem | ||
| 2/12/2025 | Contingent | $269,900$188/sqft |
Source: NTREIS #20785146 Report a problem | ||
| 2/3/2025 | Listed for sale | $269,900$188/sqft |
Source: NTREIS #20785146 Report a problem | ||
| 1/28/2025 | Contingent | $269,900$188/sqft |
Source: NTREIS #20785146 Report a problem | ||
| 12/23/2024 | Price change | $269,900-5.3%$188/sqft |
Source: NTREIS #20785146 Report a problem | ||
| 11/25/2024 | Listed for sale | $285,000+78.2%$199/sqft |
Source: NTREIS #20785146 Report a problem | ||
| 1/5/2021 | Listing removed | -- |
Source: Zillow Rental Network Premium Report a problem | ||
| 11/16/2020 | Listed for rent | $1,745$1/sqft |
Source: Pathlight Property Management Report a problem | ||
| 1/4/2016 | Sold | -- |
Source: Agent Provided Report a problem | ||
| 12/28/2015 | Pending sale | $159,900$112/sqft |
Source: Berkshire HathawayHS Worldwide #13279863 Report a problem | ||
| 11/21/2015 | Listed for sale | $159,900+3.8%$112/sqft |
Source: Berkshire HathawayHS Worldwide #13279863 Report a problem | ||
| 9/21/2015 | Listing removed | $154,000$108/sqft |
Source: Berkshire HathawayHS Worldwide #13161022 Report a problem | ||
| 7/28/2015 | Price change | $154,000-0.6%$108/sqft |
Source: Berkshire HathawayHS Worldwide #13161022 Report a problem | ||
| 6/23/2015 | Price change | $155,000-1.8%$108/sqft |
Source: Berkshire HathawayHS Worldwide #13161022 Report a problem | ||
| 5/30/2015 | Listed for sale | $157,900+37.3%$110/sqft |
Source: Berkshire HathawayHS Worldwide #13161022 Report a problem | ||
| 4/23/2015 | Listing removed | $115,000$80/sqft |
Source: United Real Estate #13108977 Report a problem | ||
| 3/29/2015 | Pending sale | $115,000$80/sqft |
Source: United Real Estate #13108977 Report a problem | ||
| 3/12/2015 | Listed for sale | $115,000$80/sqft |
Source: United Real Estate - Dallas #13108977 Report a problem | ||
Public tax history
| Year | Property taxes | Tax assessment |
|---|---|---|
| 2025 | $5,594 -0.9% | $264,000 |
| 2024 | $5,643 -3.6% | $264,000 -2.6% |
| 2023 | $5,854 +5.6% | $271,176 +18.5% |
| 2022 | $5,543 +9.4% | $228,902 +13.3% |
| 2021 | $5,066 +8.3% | $202,000 +10.7% |
| 2020 | $4,680 -0.5% | $182,539 |
| 2019 | $4,705 +9.5% | $182,539 +15% |
| 2018 | $4,297 +8.5% | $158,780 +9.4% |
| 2017 | $3,962 +15.6% | $145,108 +17.1% |
| 2016 | $3,427 +16.4% | $123,952 +16.7% |
| 2015 | $2,945 | $106,200 |
| 2014 | $2,945 | $106,200 +9.7% |
| 2013 | -- | $96,800 +3.6% |
| 2012 | -- | $93,400 |
| 2011 | -- | $93,400 -4% |
| 2010 | -- | $97,300 -5.9% |
| 2009 | -- | $103,400 +2.3% |
| 2008 | -- | $101,100 |
| 2007 | -- | $101,100 +3.9% |
| 2006 | -- | $97,300 |
| 2005 | -- | $97,300 |
| 2004 | -- | $97,300 |
| 2003 | -- | $97,300 +4.6% |
| 2002 | -- | $93,000 +12.5% |
| 2001 | -- | $82,700 |
| 2000 | -- | $82,700 |
Find assessor info on the county website
Neighborhood: Foster Village Park
Nearby homes
- $254,3003 bd2 ba1.2k sqft6452 High Lawn Ter, Watauga, TX 76148Off Market

- $272,1003 bd2 ba1.4k sqft6460 High Lawn Ter, Watauga, TX 76148Off Market

- $267,8003 bd2 ba1.3k sqft6457 Whitehurst Dr, Watauga, TX 76148Off Market

- $264,7003 bd2 ba1.4k sqft6464 High Lawn Ter, Watauga, TX 76148Off Market
- $40,5763 bd2 ba459 sqft6448 High Lawn Ter, Watauga, TX 76148Off Market
- $81,1633 bd2 ba919 sqft6448 High Lawn Ter, Watauga, TX 76148Off Market
- $258,8003 bd2 ba1.3k sqft6448 High Lawn Ter, Watauga, TX 76148Off Market
- $250,9003 bd2 ba1.3k sqft6448 High Lawn Ter, Watauga, TX 76148Off Market
Nearby schools
GreatSchools rating
- 7/10Whitley Road Elementary SchoolGrades: PK-4Distance: 0.7 mi
- 8/10Hillwood Middle SchoolGrades: 7-8Distance: 0.9 mi
- 6/10Central High SchoolGrades: 9-12Distance: 2.1 mi
Schools provided by the listing agent
- Elementary: Whitleyrd
- Middle: Hillwood
- High: Central
- District: Keller ISD
Source: NTREIS. This data may not be complete. We recommend contacting the local school district to confirm school assignments for this home.
Get a cash offer in 3 minutes
Find out how much your home could sell for in as little as 3 minutes with a no-obligation cash offer.
Estimated market value
$271,300
Get a cash offer in 3 minutes
Find out how much your home could sell for in as little as 3 minutes with a no-obligation cash offer.
Estimated market value
$271,300
- Texas
- Tarrant County
- Watauga
- 76148
- Foster Village Park
- 6456 High Lawn Ter
