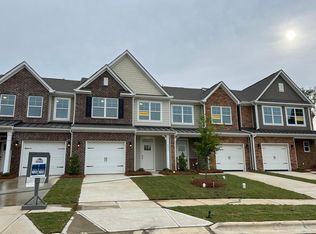
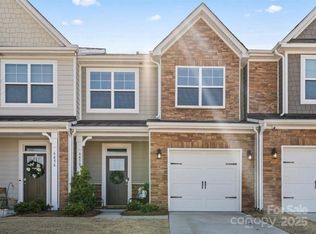
Proud to be named 2023 Builder of the Year, by the Home Building Association of Greater Charlotte! This Ashland plan has 3 bedrooms, 2.5 baths, and more than 1,800 square feet. The open main floor includes the kitchen, dining area, and family room, and features EVP flooring throughout. The kitchen features white cabinets, granite counters, a ceramic tile backsplash, and stainless appliances, including a gas range. The upper floor has a loft, laundry room, 2 secondary bedrooms, and primary suite. The primary bath has a garden tub, separate shower and dual bowl vanity. Additional 'extras' include a tray ceiling in the foyer, a drop zone and quartz counters in all baths. Enjoy the outdoors on the rear covered porch. This home has a privacy fence between rear yards. Onsite New Home Specialist can provide guidance regarding estimated completion dates - however any dates provided are subject to change. Dog park, playground, & paved walking trail now open; pool & cabana opening Summer 2023.
This property is not currently displayed as for sale or rent on Zillow. This may be different from what's on other websites or public sources.