Built for gathering, entertaining, and everyday living, this exceptional Craftsman-style home combines the advantages of newer construction with one of the most distinctive outdoor living spaces in the area. Set on a generously sized lot in an established Falls Church neighborhood, the property delivers the ideal combination of modern comfort, privacy, and close-in convenience. The main level welcomes you with gleaming hardwood floors, exposed beams, abundant natural light, and a thoughtfully designed open floor plan. At the heart of the home is a gourmet kitchen featuring stainless steel appliances, granite countertops, generous counter seating, and a spacious dining area that flows seamlessly into the inviting family room. A private home office and powder room are tailored for a modern lifestyle, while French doors from both the kitchen and office create a natural connection between indoor and outdoor living. The professionally landscaped backyard retreat is the home's defining feature, providing a setting for entertaining and everyday enjoyment that is rarely found at this price point in this location. An expansive multi-level deck anchors the space and is complemented by a custom outdoor bar with built-in grill and seating, large dining area, custom-built table, fire pit gathering space, recreation/play area, multiple seating areas, fruit-tree-lined stone walkways, and two storage sheds. A newly installed cedar privacy fence, mature landscaping, and a natural wooded area beyond the rear of the property create a sense of privacy and seclusion, providing a peaceful backdrop for gatherings large and small. Whether hosting summer cookouts, gathering with friends around the fire pit, or enjoying a quiet evening outdoors, this remarkable backyard delivers a lifestyle that is difficult to find in such a convenient location. Upstairs, the spacious primary suite serves as a private retreat with a tray ceiling, walk-in closet, and spa-inspired bath featuring a soaking tub, walk-in shower, and stylish sliding barn door. Two additional bedrooms, a full hall bath, and a conveniently located laundry area complete the upper level. Large windows throughout provide beautiful views overlooking the spectacular backyard. The finished lower level provides outstanding flexibility with a large recreation room ideal for a media room, playroom, fitness area, additional workspace, or second family room. A fourth bedroom, full bath, and generous storage area make this level well suited for guests, extended family, or multi-generational living. Perfectly positioned in a convenient Falls Church location, this home provides easy access to East Falls Church Metro, major commuter routes, Arlington, Tysons, and Washington, DC. Few homes combine newer construction, versatile living space, and exceptional outdoor amenities in such a close-in setting. Offering the comfort and efficiency of modern construction, exceptional outdoor living, and a highly convenient location, this home presents a compelling opportunity to enjoy the very best of Northern Virginia living.
Sold for $1,061,000
$1,061,000
6456 Maplewood Dr, Falls Church, VA 22041
4beds
2,490sqft
Single Family Residence
Built in 2014
0.38 Acres Lot
$1,061,100 Zestimate®
$426/sqft
$5,548 Estimated rent
Home value
$1,061,100
$997,000 - $1.12M
$5,548/mo
Zestimate® history
Owner options
List your home for rent
$5,548/mo
Rent Zestimate®
Find your next renter with Zillow Rental Manager. Plus, with online applications, you can quickly screen prospective tenants – for free.
$5,548/mo
Rent Zestimate®
Refinance and save
$6,580/mo
Est. payment
Refinancing to a lower rate could help reduce your monthly payments and save thousands over the life of the loan.
$6,580/mo
Est. payment
Explore your selling options
Work with a Zillow partner agent
Leverage their expertise and Zillow's premium Showcase listings to get your home seen by more buyers.
Get startedList with your own agent
Get your home in front of millions of buyers by listing it on Zillow.
Learn how to do itSell it yourself
Take full control of how buyers see your home on Zillow by listing For Sale by Owner (FSBO).
List your homeWhat's special
Private home officeFinished lower levelFourth bedroomTwo storage shedsInviting family roomGranite countertopsMature landscaping
Zillow last checked:
Listing updated:
Listed by:
Chrissy ODonnell 703-626-8374,
RLAH @properties
Bought with:
Lisa Dubois-Headley, SP98364425
RLAH @properties
Source: Bright MLS,MLS#: VAFX2316620
Facts & features
Interior
Bedrooms & bathrooms
- Bedrooms: 4
- Bathrooms: 4
- Full bathrooms: 3
- 1/2 bathrooms: 1
- Main level bathrooms: 1
Rooms
- Room types: Living Room, Dining Room, Primary Bedroom, Bedroom 2, Bedroom 3, Bedroom 4, Kitchen, Laundry, Office, Recreation Room, Storage Room, Bathroom 3, Primary Bathroom
Primary bedroom
- Features: Flooring - HardWood, Walk-In Closet(s)
- Level: Upper
- Area: 196 Square Feet
- Dimensions: 14 X 14
Bedroom 2
- Features: Flooring - HardWood
- Level: Upper
- Area: 110 Square Feet
- Dimensions: 10 X 11
Bedroom 3
- Features: Flooring - HardWood
- Level: Upper
- Area: 120 Square Feet
- Dimensions: 10 X 12
Bedroom 4
- Features: Flooring - Carpet
- Level: Lower
- Area: 110 Square Feet
- Dimensions: 11 X 10
Primary bathroom
- Features: Soaking Tub, Bathroom - Walk-In Shower
- Level: Upper
Bathroom 3
- Features: Bathroom - Tub Shower
- Level: Upper
Bathroom 3
- Features: Bathroom - Tub Shower
- Level: Lower
Dining room
- Features: Flooring - HardWood
- Level: Main
- Area: 120 Square Feet
- Dimensions: 10 X 12
Kitchen
- Features: Lighting - Pendants, Granite Counters, Breakfast Bar
- Level: Main
Laundry
- Level: Upper
Living room
- Features: Flooring - HardWood
- Level: Main
- Area: 182 Square Feet
- Dimensions: 13 X 14
Office
- Features: Flooring - HardWood
- Level: Main
- Area: 100 Square Feet
- Dimensions: 10 X 10
Recreation room
- Features: Flooring - Carpet
- Level: Lower
- Area: 546 Square Feet
- Dimensions: 21 X 26
Storage room
- Level: Lower
Heating
- Programmable Thermostat, Forced Air, Natural Gas
Cooling
- Central Air, Electric
Appliances
- Included: Microwave, Dishwasher, Disposal, Dryer, Extra Refrigerator/Freezer, Refrigerator, Stainless Steel Appliance(s), Washer, Water Heater, Gas Water Heater
- Laundry: Has Laundry, Upper Level, Laundry Room
Features
- Soaking Tub, Bathroom - Tub Shower, Bathroom - Walk-In Shower, Combination Kitchen/Dining, Dining Area, Open Floorplan, Kitchen - Gourmet, Primary Bath(s), Upgraded Countertops, Walk-In Closet(s), Combination Dining/Living, Tray Ceiling(s), Dry Wall
- Flooring: Hardwood, Carpet, Wood
- Doors: French Doors
- Windows: Skylight(s)
- Basement: Full,Finished,Exterior Entry,Interior Entry,Side Entrance,Walk-Out Access,Windows
- Has fireplace: No
Interior area
- Total structure area: 2,490
- Total interior livable area: 2,490 sqft
- Finished area above ground: 1,728
- Finished area below ground: 762
Property
Parking
- Parking features: Concrete, Driveway
- Has uncovered spaces: Yes
Accessibility
- Accessibility features: None
Features
- Levels: Three
- Stories: 3
- Patio & porch: Deck, Porch
- Exterior features: Play Area, Street Lights, Play Equipment, Other
- Pool features: None
- Has view: Yes
- View description: Trees/Woods
Lot
- Size: 0.38 Acres
- Features: Landscaped
Details
- Additional structures: Above Grade, Below Grade
- Parcel number: 0613 11 0192
- Zoning: 120
- Special conditions: Standard
Construction
Type & style
- Home type: SingleFamily
- Architectural style: Craftsman
- Property subtype: Single Family Residence
Materials
- Other
- Foundation: Slab
- Roof: Shingle
Condition
- Excellent
- New construction: No
- Year built: 2014
Utilities & green energy
- Sewer: Public Sewer
- Water: Public
Community & HOA
Community
- Subdivision: Belvedere
HOA
- Has HOA: No
Location
- Region: Falls Church
Financial & listing details
- Price per square foot: $426/sqft
- Tax assessed value: $985,310
- Annual tax amount: $11,999
- Date on market: 6/12/2026
- Listing agreement: Exclusive Right To Sell
- Ownership: Fee Simple
Price history
| Date | Event | Price |
|---|---|---|
| 7/16/2026 | Sold | $1,061,000+1%$426/sqft |
Source:  Bright MLS #VAFX2316620 Report a problem Bright MLS #VAFX2316620 Report a problem | ||
| 6/17/2026 | Pending sale | $1,050,000$422/sqft |
Source: Bright MLS #VAFX2316620 Report a problem | ||
| 6/12/2026 | Listed for sale | $1,050,000+7.7%$422/sqft |
Source: Bright MLS #VAFX2316620 Report a problem | ||
| 6/10/2022 | Sold | $975,000+2.6%$392/sqft |
Source: Bright MLS #VAFX2066602 Report a problem | ||
| 5/11/2022 | Pending sale | $950,000$382/sqft |
Source: Bright MLS #VAFX2066602 Report a problem | ||
| 5/9/2022 | Listed for sale | $950,000$382/sqft |
Source: Bright MLS #VAFX2066602 Report a problem | ||
| 5/9/2022 | Pending sale | $950,000$382/sqft |
Source: Bright MLS #VAFX2066602 Report a problem | ||
| 5/6/2022 | Listed for sale | $950,000+37.7%$382/sqft |
Source: Bright MLS #VAFX2066602 Report a problem | ||
| 7/6/2015 | Sold | $689,900-1.4%$277/sqft |
Source: Public Record Report a problem | ||
| 5/1/2015 | Pending sale | $699,900$281/sqft |
Source: GA Realty & Management Services LLC #FX8585506 Report a problem | ||
| 3/27/2015 | Price change | $699,900-6.6%$281/sqft |
Source: GA Realty & Management Services LLC #FX8585506 Report a problem | ||
| 10/24/2014 | Price change | $749,000-5.8%$301/sqft |
Source: GA Realty & Management Services #FX8437659 Report a problem | ||
| 9/20/2014 | Price change | $795,000-5.2%$319/sqft |
Source: GA Realty & Management Services #FX8437659 Report a problem | ||
| 8/16/2014 | Listed for sale | $839,000+155.8%$337/sqft |
Source: GA Realty & Management Services #FX8433070 Report a problem | ||
| 11/26/2013 | Sold | $328,000$132/sqft |
Source: Public Record Report a problem | ||
Public tax history
| Year | Property taxes | Tax assessment |
|---|---|---|
| 2025 | $11,999 +2.6% | $969,250 +2.5% |
| 2024 | $11,695 +9.8% | $946,070 +6.2% |
| 2023 | $10,649 +16.9% | $890,750 +19.2% |
| 2022 | $9,113 | $747,520 +6.3% |
| 2021 | -- | $703,200 +0.7% |
| 2020 | $8,717 +1.6% | $698,200 +1.9% |
| 2019 | $8,577 +0.3% | $685,200 |
| 2018 | $8,548 +3.6% | $685,200 +1.8% |
| 2017 | $8,248 +1.4% | $673,200 +1.4% |
| 2016 | $8,136 +7.9% | $663,920 +4.4% |
| 2015 | $7,540 +78.8% | $636,190 +85.4% |
| 2014 | $4,218 | $343,190 +30.6% |
| 2013 | -- | $262,740 +2.4% |
| 2012 | -- | $256,530 +3.1% |
| 2011 | -- | $248,860 |
| 2010 | -- | $248,860 -16% |
| 2009 | -- | $296,120 -19.8% |
| 2008 | -- | $369,390 -8.6% |
| 2007 | -- | $404,050 +102.2% |
| 2003 | -- | $199,795 +16.3% |
| 2002 | -- | $171,795 +23.2% |
| 2001 | -- | $139,445 |
Find assessor info on the county website
Neighborhood: 22041
Nearby homes
- $668,9004 bd2 ba1.3k sqft6458 Maplewood Dr, Falls Church, VA 22041Off Market
- $590,9003 bd2 ba864 sqft6454 Maplewood Dr, Falls Church, VA 22041Off Market
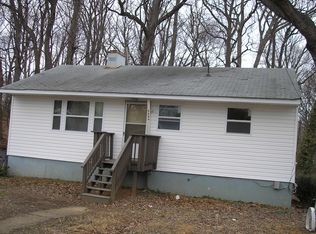
- $805,4006 bd4 ba1.8k sqft6460 Maplewood Dr, Falls Church, VA 22041Off Market

- $708,5004 bd2 ba1.1k sqft6452 Maplewood Dr, Falls Church, VA 22041Off Market

- $604,9003 bd1 ba960 sqft6455 Maplewood Dr, Falls Church, VA 22041Off Market
- $680,9003 bd3 ba1.6k sqft6500 Columbia Pike, Falls Church, VA 22041Off Market
- $664,1003 bd2 ba1.7k sqft6451 Maplewood Dr, Falls Church, VA 22041Off Market
- $743,2004 bd2 ba1.3k sqft3901 Larchwood Rd, Falls Church, VA 22041Off Market
Nearby schools
GreatSchools rating
- 8/10Belvedere Elementary SchoolGrades: PK-5Distance: 0.3 mi
- 2/10Glasgow Middle SchoolGrades: 6-8Distance: 1.2 mi
- 2/10Justice High SchoolGrades: 9-12Distance: 1.4 mi
Schools provided by the listing agent
- Elementary: Belvedere
- Middle: Glasgow
- High: Justice
- District: Fairfax County Public Schools
Source: Bright MLS. This data may not be complete. We recommend contacting the local school district to confirm school assignments for this home.
Get a cash offer in 3 minutes
Find out how much your home could sell for in as little as 3 minutes with a no-obligation cash offer.
Estimated market value
$1,061,100
Get a cash offer in 3 minutes
Find out how much your home could sell for in as little as 3 minutes with a no-obligation cash offer.
Estimated market value
$1,061,100
- Virginia
- Fairfax County
- Falls Church
- 22041
- 6456 Maplewood Dr
Nearby cities
Nearby neighborhoods
Nearby zip codes
Other Falls Church Topics
