Skip main navigation
Sold for $550,000
  • $550,000

    6456 Pierson Street, Arvada, CO 80004

    2beds
    1,556sqft
    Single Family Residence
    Built in 1994
    3,092 Square Feet Lot
    $549,200 Zestimate®
    $353/sqft
    $2,398 Estimated rent

    Home value

    $549,200

    $522,000 - $577,000

    $2,398/mo

    Zestimate® history
    Loading
    Loading...

    Owner options

    List your home for rent

    $2,398/mo

    Rent Zestimate®

    Find your next renter with Zillow Rental Manager. Plus, with online applications, you can quickly screen prospective tenants – for free.

    Learn more

    $2,398/mo

    Rent Zestimate®

    Refinance and save

    $3,394/mo

    Est. payment

    Refinancing to a lower rate could help reduce your monthly payments and save thousands over the life of the loan.

    See today's rates

    $3,394/mo

    Est. payment

    Explore your selling options

    Work with a Zillow partner agent

    Leverage their expertise and Zillow's premium Showcase listings to get your home seen by more buyers.

    Get started

    List with your own agent

    Get your home in front of millions of buyers by listing it on Zillow.

    Learn how to do it

    Sell it yourself

    Take full control of how buyers see your home on Zillow by listing For Sale by Owner (FSBO).

    List your home

    What's special

    Dairy queenFirst watch breakfast placeWest-facing drivewayCovered front porchExterior paintingYellow houseSingle-story living
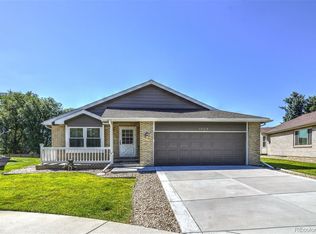
    Rare one-level 2-bedroom/2-bathroom patio home, ideal for those seeking single-story living in the maintenance-free Quail Meadows community in Northwest Arvada. The small HOA covers all exterior maintenance, including lawn care, snow removal, tree upkeep, and exterior painting. Positioned as the yellow house on the cul-de-sac corner, it features an attached two-car garage and a west-facing driveway. Take in the neighborhood vista from the covered front porch, boasting stunning mountain views. Upon entering through the front door, you'll find a coat closet with access to the crawl space. The formal front living room boasts a large west-facing window adorned with shutters and plush carpeting. Transitioning beyond the dining space reveals real hardwood floors in the open-concept kitchen, which offers seating overlooking the family room. A delightful sunroom at the rear of the home leads to a flagstone patio complete with a BBQ area. Adjacent to the laundry room (washer and dryer included) is a small pantry, with a door providing access to the attached garage. The primary bedroom features an ensuite 3/4 bath with a walk-in shower and two closets. A full hallway bathroom is located adjacent to the guest bedroom. Explore nearby amenities such as Oak Park, APEX Tennis Center, Ralston Recreation Area, or Allendale Park. Revel in the convenience of having King Soopers, Starbucks, First Watch breakfast place, Walgreens, and Dairy Queen in close proximity.

    Zillow last checked:

    Listing updated:

    Listed by:

    Kassidy Benson 303-720-8491 Kassidy@LivingRoomDenver.com,

    Living Room Real Estate

    Bought with:

    Terry Utzinger, 000243491

    RE/MAX Alliance

    Source: REcolorado as distributed by MLS GRID,MLS#: 9911241MLS Logo

    Facts & features

    Interior

    Bedrooms & bathrooms
    • Bedrooms: 2
    • Bathrooms: 2
    • Full bathrooms: 1
    • 3/4 bathrooms: 1
    • Main level bathrooms: 2
    • Main level bedrooms: 2
    Primary bedroom
    • Level: Main
    Bedroom
    • Level: Main
    Primary bathroom
    • Level: Main
    Bathroom
    • Level: Main
    Dining room
    • Level: Main
    Family room
    • Level: Main
    Kitchen
    • Level: Main
    Laundry
    • Level: Main
    Living room
    • Level: Main
    Sun room
    • Level: Main
    Heating
    • Forced Air
    Cooling
    • Central Air
    Appliances
    • Included: Convection Oven, Dishwasher, Disposal, Dryer, Refrigerator, Washer
    • Laundry: In Unit
    Features
    • Eat-in Kitchen, Entrance Foyer, No Stairs, Open Floorplan, Pantry, Primary Suite, Walk-In Closet(s)
    • Flooring: Carpet, Wood
    • Windows: Bay Window(s), Double Pane Windows, Storm Window(s), Window Coverings
    • Basement: Crawl Space
    • Common walls with other units/homes: No Common Walls
    Interior area
    • Total structure area: 1,556
    • Total interior livable area: 1,556 sqft
    • Finished area above ground: 1,556

    Property

    Parking
    • Total spaces: 2
    • Parking features: Concrete, Dry Walled
    • Attached garage spaces: 2
    Features
    • Levels: One
    • Stories: 1
    • Patio & porch: Front Porch
    • Exterior features: Barbecue, Rain Gutters
    • Fencing: None
    • Has view: Yes
    • View description: Mountain(s)
    Lot
    • Size: 3,092 sqft
    • Features: Corner Lot, Cul-De-Sac, Irrigated, Landscaped, Level, Many Trees, Master Planned, Sprinklers In Front, Sprinklers In Rear
    Details
    • Parcel number: 409671
    • Special conditions: Standard

    Construction

    Type & style
    • Home type: SingleFamily
    • Architectural style: Cottage,Traditional
    • Property subtype: Single Family Residence
    Materials
    • Brick
    • Roof: Composition
    Condition
    • Year built: 1994

    Utilities & green energy

    • Sewer: Public Sewer
    • Water: Public

    Community & neighborhood

    Location
    • Region: Arvada
    • Subdivision: Quail Meadow

    HOA & financial

    HOA
    • Has HOA: Yes
    • HOA fee: $205 monthly
    • Services included: Exterior Maintenance w/out Roof, Irrigation, Maintenance Grounds, Recycling, Road Maintenance, Sewer, Snow Removal, Trash
    • Association name: Quail Meadow
    • Association phone: 651-233-1307

    Other

    Other facts
    • Listing terms: 1031 Exchange,Cash,Conventional,FHA,VA Loan
    • Ownership: Individual

    Price history

    DateEventPrice
    4/10/2024Sold$550,000$353/sqft
    Source: REcolorado as distributed by MLS GRID #9911241 Report a problem
    2/10/2024Pending sale$550,000$353/sqft
    Source: REcolorado as distributed by MLS GRID #9911241 Report a problem
    1/7/2024Price change$550,000-4.3%$353/sqft
    Source: REcolorado as distributed by MLS GRID #9911241 Report a problem
    1/2/2024Pending sale$575,000$370/sqft
    Source: REcolorado as distributed by MLS GRID #9911241 Report a problem
    11/25/2023Listed for sale$575,000+121.2%$370/sqft
    Source: REcolorado as distributed by MLS GRID #9911241 Report a problem
    8/24/2007Sold$259,9000%$167/sqft
    Source: Public Record Report a problem
    5/10/2004Sold$260,000+88.5%$167/sqft
    Source: Public Record Report a problem
    10/7/1993Sold$137,900$89/sqft
    Source: Public Record Report a problem

    Public tax history

    YearProperty taxesTax assessment
    2025$2,933 -0.1%$34,742 -6%
    2024$2,937 +23.9%$36,979
    2023$2,370 -1.6%$36,979 +18.7%
    2022$2,410 +27.4%$31,155 -2.8%
    2021$1,891 $32,052 +19.8%
    2020$1,891 +1.4%$26,744
    2019$1,865 +4.7%$26,744 +5.3%
    2018$1,782 $25,403
    2017$1,782 -15.5%$25,403 +15.9%
    2016$2,109 +100%$21,910
    2015$1,055 -42.9%$21,910 +20.1%
    2014$1,847 -4.2%$18,240
    2013$1,928 +2.1%$18,240 -5.1%
    2012$1,887 +2.3%$19,219
    2011$1,846 +5.8%$19,219 +1.6%
    2010$1,745 -8.3%$18,910
    2009$1,903 +0%$18,910 -8.2%
    2008$1,903 +6.3%$20,590
    2007$1,790 +1%$20,590 +7.4%
    2006$1,772 -1.9%$19,180 -1.9%
    2005$1,806 +9.3%$19,560
    2004$1,653 +0.2%$19,560
    2003$1,650 +1.7%$19,560 +1.8%
    2002$1,622 +5.8%$19,220 +18.3%
    2001$1,533 -1%$16,240
    2000$1,548 $16,240

    Find assessor info on the county website

    Neighborhood: Northwest Arvada

    Nearby schools

    GreatSchools rating
    Schools provided by the listing agent
    • Elementary: Campbell
    • Middle: Oberon
    • High: Arvada West
    • District: Jefferson County R-1

    Source: REcolorado as distributed by MLS GRID. This data may not be complete. We recommend contacting the local school district to confirm school assignments for this home.

    Get a cash offer in 3 minutes
    Find out how much your home could sell for in as little as 3 minutes with a no-obligation cash offer.
    Estimated market value
    $549,200
    Get a cash offer in 3 minutes
    Find out how much your home could sell for in as little as 3 minutes with a no-obligation cash offer.
    Estimated market value
    $549,200