Skip main navigation
Off market
  • $349,800

    6456 S Derby Dr, Columbia City, IN 46725

    4beds
    2,129sqft
    SingleFamily
    Built in 1974
    0.94 Acres Lot
    $349,800 Zestimate®
    $164/sqft
    $2,003 Estimated rent

    Home value

    $349,800

    $329,000 - $374,000

    $2,003/mo

    Zestimate® history
    Loading
    Loading...

    Owner options

    List your home for rent

    $2,003/mo

    Rent Zestimate®

    Find your next renter with Zillow Rental Manager. Plus, with online applications, you can quickly screen prospective tenants – for free.

    Learn more

    $2,003/mo

    Rent Zestimate®

    Refinance and save

    $1,685/mo

    Est. payment

    Refinancing to a lower rate could help reduce your monthly payments and save thousands over the life of the loan.

    See today's rates

    $1,685/mo

    Est. payment

    Explore your selling options

    Work with a Zillow partner agent

    Leverage their expertise and Zillow's premium Showcase listings to get your home seen by more buyers.

    Get started

    List with your own agent

    Get your home in front of millions of buyers by listing it on Zillow.

    Learn how to do it

    Sell it yourself

    Take full control of how buyers see your home on Zillow by listing For Sale by Owner (FSBO).

    List your home

    What's special

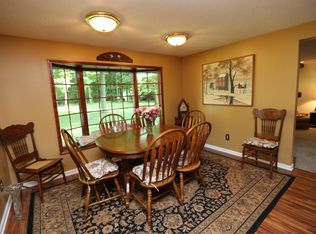
    WOW-amazing ranch with inground pool on a large, fenced, cul-de-sac lot! This .94 acre lot is private & perfect for summer enjoyment with heated pool, hot tub, pergola area, large patio, 2 outbuildings & plenty of room for games! Beautiful mature trees and impeccable landscaping provide a country like setting yet ease of a small private community. Large eat-in kitchen has newer cabinets, under cabinet lighting, newer stainless appliances & nice size dining area with a bay window! Enjoy the vaulted great room with two skylights, gas log fireplace, & gorgeous views of the backyard. Recently updated to include barn style ship lap walls. Family room in the front of the house provides extra room for entertaining. This 4 BR, 2 ½ Bath home has a large master br suite w/views of the backyard, walk-in closet & full bath with access to the backyard. Master bathroom has been completely remodeled and updated in 2018, including 2 sliding barn doors for entry from bedroom into bathroom and walk-in closet. Metal roof in 2017 that will last a lifetime! Newly poured concrete driveway in 2018 means years of maintenance free parking. Features of home include: 18' garage door, reverse osmosis for drinking water in kitchen sink, fridge water and ice, gas log fireplace, bay window, wide pull down stairs for garage with total floored attic. Kitchen appliances & Washer & dryer remain (not warranted). New safety net for pool installed in 2018. This home has been impeccably maintained. The sellers have enjoyed having dogs with the large backyard but understand the buyers may not, so a $2,000.00 carpet allowance has been added for the buyers! Just added home warranty takes affect March 7 th and is good for 14 months and is transferable covers all appliances heating and air conditioning and pool

    This property is not currently displayed as for sale or rent on Zillow. This may be different from what's on other websites or public sources.
    Facts & features

    Interior

    Bedrooms & bathrooms
    • Bedrooms: 4
    • Bathrooms: 3
    • Full bathrooms: 2
    • 1/2 bathrooms: 1
    Heating
    • Forced air, Gas
    Cooling
    • Central
    Appliances
    • Included: Dishwasher, Dryer, Freezer, Garbage disposal, Microwave, Range / Oven, Refrigerator, Washer
    Features
    • Flooring: Tile, Carpet, Laminate
    • Basement: None
    • Has fireplace: Yes
    • Fireplace features: masonry
    Interior area
    • Total interior livable area: 2,129 sqft

    Property

    Parking
    • Total spaces: 4
    • Parking features: Garage - Attached
    Features
    • Exterior features: Wood, Brick, Metal
    • Has spa: Yes
    Lot
    • Size: 0.94 Acres
    Details
    • Parcel number: 921008101044000006

    Construction

    Type & style
    • Home type: SingleFamily
    • Architectural style: Ranch
    Materials
    • masonry
    • Roof: Metal
    Condition
    • Year built: 1974

    Utilities & green energy

    • Sewer: Septic

    Community & HOA

    HOA
    • Has HOA: Yes
    • HOA fee: $2 monthly
    Location
    • Region: Columbia City

    Financial & listing details

    • Price per square foot: $164/sqft
    • Tax assessed value: $280,600
    • Annual tax amount: $1,819

    Price history

    DateEventPrice
    3/24/2021Listing removed--
    Source: Owner Report a problem
    11/12/2019Sold$210,000-5.8%$99/sqft
    Source: Agent Provided Report a problem
    2/11/2019Listing removed$222,900$105/sqft
    Source: Owner Report a problem
    1/11/2019Listed for sale$222,900+17.4%$105/sqft
    Source: Owner Report a problem
    7/4/2017Listing removed$189,919$89/sqft
    Source: North Eastern Group Realty #201730064 Report a problem
    6/30/2017Listed for sale$189,919+26.6%$89/sqft
    Source: North Eastern Group Realty #201730064 Report a problem
    4/24/2014Sold$150,000-3.2%$70/sqft
    Source: Agent Provided Report a problem
    11/24/2013Price change$155,000-3.1%$73/sqft
    Source: Coldwell Banker Roth Wehrly Graber #201314275 Report a problem
    10/1/2013Listed for sale$159,900$75/sqft
    Source: Coldwell Banker Roth Wehrly Graber #201314275 Report a problem

    Public tax history

    YearProperty taxesTax assessment
    2025$1,819 +15.4%$280,600 +2.7%
    2024$1,576 -5.7%$273,300 +16.9%
    2023$1,672 -3.8%$233,700 +4.5%
    2022$1,737 -44.8%$223,700 +4.7%
    2021$3,147 +121.8%$213,600 +6%
    2020$1,419 -4.8%$201,600 +8.3%
    2019$1,491 +34.1%$186,100 +2.1%
    2018$1,111 -26.3%$182,300 +17.6%
    2017$1,509 +70.6%$155,000 -0.1%
    2016$884 +109.9%$155,200 +4.4%
    2014$421 -5.4%$148,700 -0.9%
    2013$445 +30.7%$150,100 +9.6%
    2012$341 $136,900 +0.6%
    2011-- $136,100 -4.1%
    2010$397 +9.8%$141,900
    2009$361 -51.3%$141,900 -1.5%
    2006$741 $144,000 +8.6%
    2005-- $132,600
    Find assessor info on the county website

    Neighborhood: 46725

    Nearby schools

    GreatSchools rating
    Schools provided by the listing agent
    • Elementary: Coesse
    • Middle: Indian Springs
    • High: Columbia City
    • District: Whitley CO Cons Schools

    Source: The MLS. This data may not be complete. We recommend contacting the local school district to confirm school assignments for this home.

    Get pre-qualified for a loan
    At Zillow Home Loans, we can pre-qualify you in as little as 5 minutes with no impact to your credit score.

    An equal housing lender. NMLS #10287.

    Sell for more on Zillow
    Get a Zillow Showcase℠ listing at no additional cost and you could sell for .
    $349,800
    2% more
    +$6,996
    With Zillow Showcase(estimated)
    $356,796
