Skip main navigation
Off market
  • $627,800

    6456 S Dexter St, Centennial, CO 80121

    4beds
    2baths
    2,080sqft
    SingleFamily
    Built in 1975
    7,840 Square Feet Lot
    $627,800 Zestimate®
    $302/sqft
    $3,143 Estimated rent

    Home value

    $627,800

    $596,000 - $659,000

    $3,143/mo

    Zestimate® history
    Loading
    Loading...

    Owner options

    List your home for rent

    $3,143/mo

    Rent Zestimate®

    Find your next renter with Zillow Rental Manager. Plus, with online applications, you can quickly screen prospective tenants – for free.

    Learn more

    $3,143/mo

    Rent Zestimate®

    Refinance and save

    $3,643/mo

    Est. payment

    Refinancing to a lower rate could help reduce your monthly payments and save thousands over the life of the loan.

    See today's rates

    $3,643/mo

    Est. payment

    Explore your selling options

    Work with a Zillow partner agent

    Leverage their expertise and Zillow's premium Showcase listings to get your home seen by more buyers.

    Get started

    List with your own agent

    Get your home in front of millions of buyers by listing it on Zillow.

    Learn how to do it

    Sell it yourself

    Take full control of how buyers see your home on Zillow by listing For Sale by Owner (FSBO).

    List your home

    What's special

    Wood burning fireplaceSpacious patioBasement utility roomFully fenced yardWork areaCraft spaceSoaking tub

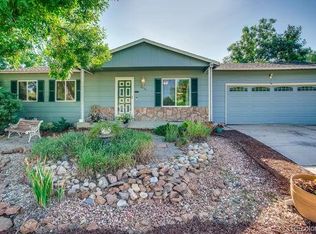
    *AVAILABLE IMMEDIATELY* Welcome Home to this Centennial Charmer! Updated 4 bedroom/2 bathroom ranch style Home, greets you with gleaming, hardwoods in the open living space w/ wood burning fireplace; expansive kitchen, completely upgraded with shaker style cabinets galore, stainless steel appliances, convection oven, sleek cook top with exhaust hood, paneled dishwasher, and quartz counters; 3 bedrooms and full bath on the main level. Finished basement offers huge, additional primary bedroom suite or second living room with large walk-in closet and impressive 5-piece bath complete with rain shower, soaking tub, tile floors, and linen closet; French door access to office/den/theater room w/ surround sound; additional bonus room can be craft space, work area, or extra storage. Laundry hookups in basement utility room. New A/C. Enjoy the spacious patio in the fully fenced yard or tinker in the oversized 2-car garage with TWO workshops/storage areas. Fantastic location--steps to Little Dry Creek, parks, trails and outdoor fun! Top-notch school district! Minutes to Streets of Southglenn, DTC, I-25, public transport. *Small/Medium dog(s) considered w/ pet deposit (2 max). No Cats (unless service/assistance animal) *Credit/Criminal screenings required (no recent evictions/bankruptcy). Must have credit score of 650+ and combined monthly income of 2.5-3 times monthly rent. Professional/residential references required. **WALKTHROUGH VIDEO AVAILABLE** *INITIAL PHONE/EMAIL QUALIFICATION PRE-SCREEN REQ'D PRIOR TO SCHEDULING SHOWING* Application/Screenings processed directly by Lease Only Agent (Not Zillow application) Credit/Criminal screenings required (no recent evictions/bankruptcy) Must have credit score of 650+ and combined monthly income of 2.5-3 times monthly rent. Professional/residential references required. $36 application fee per applicant. Small/medium dog Considered w/ pet deposit-2 max ($300 per pet-non refundable). No Cats (unless service/assist). 1 year lease. *Tenant pays all utilities* Once applicant(s) approved and security deposit submitted, property can only be held for 10-14 days prior to lease start.

    This property is off market, which means it's not currently listed for sale or rent on Zillow. This may be different from what's available on other websites or public sources.

    Facts & features

    Interior

    Bedrooms & bathrooms
    • Bedrooms: 4
    • Bathrooms: 2
    Heating
    • Forced air, Gas
    Cooling
    • Other
    Appliances
    • Included: Dryer, Washer
    • Laundry: In Unit
    Features
    • Flooring: Hardwood
    • Basement: Finished
    • Has fireplace: Yes
    Interior area
    • Total interior livable area: 2,080 sqft

    Property

    Parking
    • Total spaces: 2
    • Parking features: Garage - Detached
    Features
    • Exterior features: Wood
    Lot
    • Size: 7,840 sqft
    Details
    • Parcel number: 207519403008

    Construction

    Type & style
    • Home type: SingleFamily
    Materials
    • Wood
    • Roof: Composition
    Condition
    • Year built: 1975

    Community & neighborhood

    Location
    • Region: Centennial

    Other

    Other facts
    • Balcony
    • Cooling System: Air Conditioning
    • Laundry: In Unit
    • No Utilities included in rent
    • Parking Type: Garage

    Price history

    DateEventPrice
    8/16/2022Listing removed--
    Source: Zillow Rental Manager Report a problem
    8/6/2022Listed for rent$2,700+5.9%$1/sqft
    Source: Zillow Rental Network_1 #6443173 Report a problem
    11/4/2021Listing removed--
    Source: Zillow Rental Manager Report a problem
    10/4/2021Listed for rent$2,550+3.7%$1/sqft
    Source: Zillow Rental Manager Report a problem
    9/19/2018Listing removed$2,460$1/sqft
    Source: IRONTREE REAL ESTATE #4700299 Report a problem
    9/5/2018Price change$2,460-1.6%$1/sqft
    Source: IRONTREE REAL ESTATE #4700299 Report a problem
    8/14/2018Listed for rent$2,500+2%$1/sqft
    Source: IRONTREE REAL ESTATE #4700299 Report a problem
    3/26/2017Listing removed$2,450$1/sqft
    Source: Owner Report a problem
    3/20/2017Price change$2,450-5.8%$1/sqft
    Source: Owner Report a problem
    3/16/2017Listed for rent$2,600$1/sqft
    Source: Owner Report a problem
    2/28/2017Sold$357,000+2.3%$172/sqft
    Source: Public Record Report a problem
    2/13/2017Listed for sale$349,000+63.3%$168/sqft
    Source: RE/MAX PROFESSIONALS #3329066 Report a problem
    6/1/2010Sold$213,750-4.9%$103/sqft
    Source: Public Record Report a problem
    4/3/2010Listed for sale$224,750-2.2%$108/sqft
    Source: Brokers Guild - Cherry Creek Ltd #868614 Report a problem
    6/12/2006Sold$229,900$111/sqft
    Source: Public Record Report a problem

    Public tax history

    YearProperty taxesTax assessment
    2025$4,794 +6.6%$40,644 +0.4%
    2024$4,499 +11.1%$40,468 -9.2%
    2023$4,051 -5%$44,582 +37.4%
    2022$4,264 $32,457 -2.8%
    2021-- $33,391 +16.1%
    2020$3,726 +35.1%$28,772
    2019$2,758 $28,772 +13.8%
    2018$2,758 +8.2%$25,272
    2017$2,550 $25,272 +8%
    2016-- $23,402
    2015-- $23,402 +32.6%
    2014$2,445 +25.4%$17,655 -1.3%
    2013$1,951 $17,890
    2012-- $17,890
    2011$1,847 +10.7%$17,890 +1.9%
    2010$1,668 -10.1%$17,550
    2009$1,855 $17,550 -9.7%
    2008-- $19,431
    2007-- $19,431 +18.7%
    2006-- $16,365
    2005-- $16,365 +6.5%
    2002$1,367 +9.3%$15,370 +18.3%
    2001$1,250 $12,990

    Find assessor info on the county website

    Neighborhood: 80121

    Nearby schools

    GreatSchools rating
    Schools provided by the listing agent
    • Elementary: LENSKI
    • Middle: NEWTON
    • High: LITTLETON
    • District: LITTLETON

    Source: The MLS. This data may not be complete. We recommend contacting the local school district to confirm school assignments for this home.

    Get a cash offer in 3 minutes
    Find out how much your home could sell for in as little as 3 minutes with a no-obligation cash offer.
    Estimated market value
    $627,800
    Get a cash offer in 3 minutes
    Find out how much your home could sell for in as little as 3 minutes with a no-obligation cash offer.
    Estimated market value
    $627,800