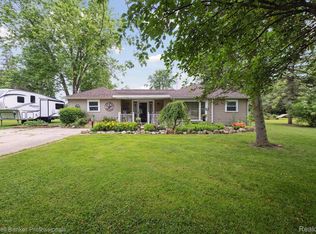
The search is over - pack your bags and move right in to this estate-size sprawling contemporary home that checks ALL the boxes! This home is beautifully nestled on two acres and is delightful from top to bottom! With more than 3,200 square feet of living space, four large bedrooms with oversized closets, three full bathrooms, dry finished & firelit basement, and a 2.5 car garage, you are sure to be impressed! Wildlife abounds on the private wooded lot! Recently updated shabby chic kitchen with custom quartz countertops, backsplash, stainless steel appliances & lighting is a chef’s dream and will make you never want to eat out again! Bright and airy family room with cathedral ceiling and grandiose fireplace! Gleaming hardwood floors throughout adorn the charming living space. The primary suite is massive with extensive closets and private bath! The endless list of recent improvements includes updated kitchen, stainless steel appliances, bathrooms, roof, driveway, electrical panel, plumbing and well pump. Upstairs, the bedrooms feature a Jack and Jill bathroom layout, cozy nooks, and flex space perfect for young children or storage! The spacious basement offers wonderful additional living space for all your entertaining needs. Built in shelving throughout add character and charm! Charming deck overlooks the park-like yard and is a perfect spot to relax on a warm evening! Updated landscaping surrounds the home! Whole house standby generator for added piece of mind. Leave your worries behind as this home is perfectly located, beautifully updated and a perfect 10!
Sold for $332,000
Zillow last checked:
Listing updated:
Bought with:
Jacob Trier, 6501390216
Real Estate For A CAUSE
Source: MiRealSource,MLS#: 50210811 Originating MLS: East Central Association of REALTORS
Originating MLS: East Central Association of REALTORSPrice history
| Date | Event | Price |
|---|---|---|
| 8/7/2026 | Sold | $332,000+0.9%$105/sqft |
Source:  MiRealSource #50210811 Report a problem MiRealSource #50210811 Report a problem | ||
| 7/7/2026 | Price change | $329,000-3.2%$104/sqft |
Source: MiRealSource #50210811 Report a problem | ||
| 6/22/2026 | Price change | $339,900-2.9%$108/sqft |
Source: MiRealSource #50210811 Report a problem | ||
| 6/15/2026 | Price change | $349,900-2.8%$111/sqft |
Source: MiRealSource #50210811 Report a problem | ||
| 6/10/2026 | Listed for sale | $359,900+187.9%$114/sqft |
Source: MiRealSource #50210811 Report a problem | ||
| 3/16/2026 | Sold | $125,000-7.3%$40/sqft |
Source: Public Record Report a problem | ||
| 2/17/2026 | Pending sale | $134,878+53.2%$43/sqft |
Source:  Realcomp II #20251008945 Report a problem Realcomp II #20251008945 Report a problem | ||
| 9/30/2025 | Sold | $88,040-34.7%$28/sqft |
Source: Public Record Report a problem | ||
| 9/19/2025 | Price change | $134,878-10.1%$43/sqft |
Source: Realcomp II #20251008945 Report a problem | ||
| 6/26/2025 | Price change | $149,950-5.7%$48/sqft |
Source: Realcomp II #20251008945 Report a problem | ||
| 6/16/2025 | Listed for sale | $158,950+1.6%$50/sqft |
Source: Realcomp II #20251008945 Report a problem | ||
| 8/10/2024 | Listing removed | $156,500$50/sqft |
Source: Realcomp II #81024030990 Report a problem | ||
| 8/5/2024 | Price change | $156,500-7.4%$50/sqft |
Source:  MichRIC #24030990 Report a problem MichRIC #24030990 Report a problem | ||
| 6/18/2024 | Listed for sale | $169,000-21.4%$54/sqft |
Source: MichRIC #24030990 Report a problem | ||
| 6/10/2024 | Listing removed | -- |
Source: Realcomp II #20240031207 Report a problem | ||
| 5/23/2024 | Price change | $215,000-4.4%$68/sqft |
Source: Realcomp II #20240031207 Report a problem | ||
| 5/21/2024 | Price change | $225,000-4.3%$71/sqft |
Source: Realcomp II #20240031207 Report a problem | ||
| 5/8/2024 | Listed for sale | $235,000+100%$75/sqft |
Source: Realcomp II #20240031207 Report a problem | ||
| 12/15/2008 | Sold | $117,500-46.8%$37/sqft |
Source: MiRealSource #20206711 Report a problem | ||
| 9/6/2007 | Sold | $221,006$70/sqft |
Source: Public Record Report a problem | ||
Get a cash offer in 3 minutes
Find out how much your home could sell for in as little as 3 minutes with a no-obligation cash offer.
Estimated market value
$332,100
