Pet-Friendly 3BR House for Rent in Bend, OR 2.55 Acres + RV Garage
64561 Joe Neil Road, Bend, OR 97701
$3,700/month House for Rent
3 Bedrooms | 2 Bathrooms | 1,979 Sq. Ft. | 2.55 Acres
Unfurnished | Pet-Friendly | 12 18 Month Lease | Available 09/18/26
This beautifully updated 3-bedroom, 2-bathroom house for rent in Bend, Oregon sits on 2.55 private acres just 13 minutes from downtown with a single-level floor plan, an oversized RV garage with attached workspace, and a two-car garage. Located in NE Bend near Tumalo, it falls within the Tumalo Community School, Obsidian Middle, and Ridgeview High attendance areas. Pet-friendly, unfurnished, available for a 12 to 18 month lease.
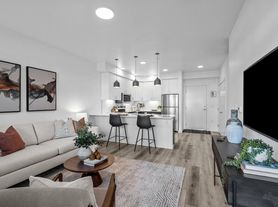

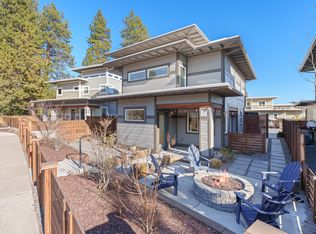
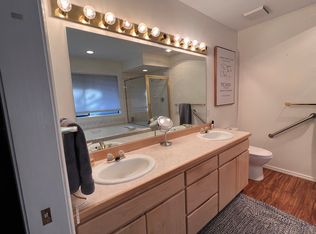
The home has been extensively remodeled with an open floor plan, vaulted ceilings, a wood-burning fireplace with stone surround, updated kitchen and bathrooms, and central heat and air. Outside you'll find mature landscaping, a garden area, greenhouse, storage shed, and fire pit all on 2.55 acres with sprinklers front and rear.
Exceptional RV Garage & Workspace -
The oversized enclosed RV garage (approximately 14' x 44') is a rare find in a Bend rental with a 14-foot overhead door, 30-amp electrical service, and an attached 14' x 19' finished office/workspace with 220V power. Perfect for an RV, boat, trailer, or shop.
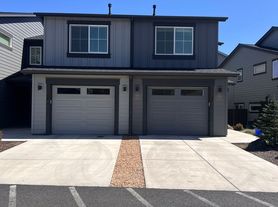
Tenants get full use of the RV garage and workspace, in addition to the home's standard two-car garage.
Property Highlights -
- 3 bed / 2 bath, 1,979 sq. ft., 2.55 acres
- Pet-friendly 12 18 month lease
- Near Tumalo Community, Obsidian Middle & Ridgeview High
- Only 13 minutes to downtown Bend
- Oversized RV garage (14' x 44') with 14-foot door & 30-amp service
- Attached 14' x 19' office/workspace with 220V power
- Two-car garage, ample driveway parking RV/boat/trailer friendly
- Wood-burning fireplace, vaulted ceilings, updated kitchen & baths
- Central heat & air, washer/dryer included
- Greenhouse, storage shed, garden area, fire pit
Lease Information
Rent: $3,700/month
Available: 09/18/26
Lease Term: 12-18 months
Furnished: No
Pets: Yes, with additional deposit
RV Garage & Workspace: Full use included with rent
A rare Bend, OR rental home with acreage, RV storage, and easy access to town. Contact us to schedule a showing tell us your desired move-in date, number of occupants, and any pets.
12-18 month lease. Renter has full use of the RV garage and office.
House for rent
Accepts Zillow applications
$3,700/moFees may apply
64561 Joe Neil Rd, Bend, OR 97701
3beds
1,979sqft
Price may not include required fees and charges. Price shown reflects the lease term provided. Learn more|
Single family residence
Available Fri Sep 18 2026
Cats, large dogs OK
Air conditioner, central air
In unit laundry
Attached garage parking
Central, forced air
What's special
Two-car garageStorage shedFire pitSingle-level floor planVaulted ceilingsUpdated kitchen and bathroomsMature landscaping
- 15 days |
- -- |
- -- |
Zillow last checked:
Listing updated:
Travel times
Facts & features
Interior
Bedrooms & bathrooms
- Bedrooms: 3
- Bathrooms: 2
- Full bathrooms: 2
Heating
- Central, Forced Air
Cooling
- Air Conditioner, Central Air
Appliances
- Included: Dishwasher, Dryer, Microwave Oven, Oven, Refrigerator, Washer
- Laundry: In Unit
Interior area
- Total interior livable area: 1,979 sqft
Property
Parking
- Parking features: Attached, Detached, Garage
- Has attached garage: Yes
- Details: Contact manager
Details
- Additional structures: Garage(s)
- Parcel number: 161236C005900
Construction
Type & style
- Home type: SingleFamily
- Property subtype: Single Family Residence
Community & HOA
Location
- Region: Bend
Financial & listing details
- Lease term: 1 Year
Price history
| Date | Event | Price |
|---|---|---|
| 9/1/2026 | Sold | $980,000+1%$495/sqft |
Source:  Oregon Datashare #220225443 Report a problem Oregon Datashare #220225443 Report a problem | ||
| 9/1/2026 | Listed for rent | $3,700$2/sqft |
Source: Zillow Rentals Report a problem | ||
| 7/20/2026 | Pending sale | $970,000$490/sqft |
Source: Oregon Datashare #220225443 Report a problem | ||
| 7/20/2026 | Listed for sale | $970,000+128.3%$490/sqft |
Source: Oregon Datashare #220225443 Report a problem | ||
| 2/26/2016 | Sold | $424,900$215/sqft |
Source: Oregon Datashare #201600241 Report a problem | ||
| 1/15/2016 | Pending sale | $424,900$215/sqft |
Source: Coldwell Banker Morris Real Estate #201600241 Report a problem | ||
| 1/13/2016 | Listed for sale | $424,900$215/sqft |
Source: Coldwell Banker Morris R.E. #201600241 Report a problem | ||
Neighborhood: 97701
Nearby schools
GreatSchools rating
- 9/10Tumalo Community SchoolGrades: K-5Distance: 4.8 mi
- 6/10Obsidian Middle SchoolGrades: 6-8Distance: 8.7 mi
- 7/10Ridgeview High SchoolGrades: 9-12Distance: 6.4 mi