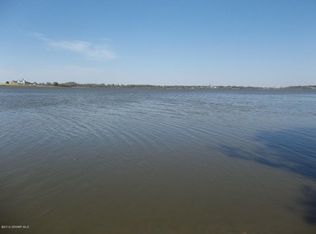
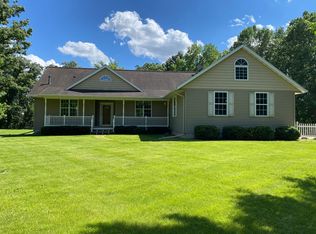
Come home to this nature paradise with a beautiful, move in ready house overlooking Freeborn Lake. This home was built in 2008, using energy efficient SIP walls, and is a 3,300 square foot house with a welcoming front porch that leads into an open concept entry way, living room, kitchen, and dining room that are full of windows and natural light. The main level also includes a large laundry room, guest bathroom, primary master bedroom with a bathroom and walk in closet, and an additional bedroom. The basement was finished in 2025, with added square footage in the open concept living space, bathroom, and additional bedrooms. This house has heated floors paired with central heat and air conditioning. The covered, stunning deck overlooking the backyard and lake makes this home exceptional. It’s perfect to enjoy as a family or for entertaining as you take in the peaceful outdoors with incredible views and walk out water access. The attached three stall garage includes heated floors. Outside you will enjoy the full aspect of country living on this 3.23 acre property, which includes open yard space, wooded acres to explore, and a garden shed for additional storage. This acreage is located on a quiet gravel road into the woods and is full of nature and wildlife.
What was bought as a forever home for the sellers has now come back on the market as they are moving to follow a dream job opportunity. During their time here, they intentionally completed projects by hiring out and getting the basement finished. This consisted of electrical, sheetrock, flooring, and painting and makes this home move in ready for the new owners. Additionally, a new roof was installed in the fall of 2025.
Come experience the fullness of life tucked into nature. No matter your season of life, you are sure going to enjoy this stunning property in this well designed, energy efficient, and practical home by the lake.
Closed
Zillow last checked:
Listing updated:
Bought with:
Trisha Reynolds
Leland Realty
Source: NorthstarMLS as distributed by MLS GRID,MLS#: 7032025
Price history
| Date | Event | Price |
|---|---|---|
| 4/29/2026 | Sold | $510,000-1.9%$152/sqft |
Source:  NorthstarMLS as distributed by MLS GRID #7032025 Report a problem NorthstarMLS as distributed by MLS GRID #7032025 Report a problem | ||
| 4/13/2026 | Pending sale | $519,900$155/sqft |
Source: NorthstarMLS as distributed by MLS GRID #7032025 Report a problem | ||
| 3/16/2026 | Listed for sale | $519,900+14.2%$155/sqft |
Source: NorthstarMLS as distributed by MLS GRID #7032025 Report a problem | ||
| 8/22/2025 | Sold | $455,083-13.3%$135/sqft |
Source: NorthstarMLS as distributed by MLS GRID #6691204 Report a problem | ||
| 6/9/2025 | Pending sale | $524,900$156/sqft |
Source: NorthstarMLS as distributed by MLS GRID #6691204 Report a problem | ||
| 4/1/2025 | Listed for sale | $524,900$156/sqft |
Source: NorthstarMLS as distributed by MLS GRID #6691204 Report a problem | ||


Get pre-qualified for a loan
At Zillow Home Loans, we can pre-qualify you in as little as 5 minutes with no impact to your credit score.An equal housing lender. NMLS #10287.
