Move right into this beautifully crafted 2022 custom-built home offering modern design, open-concept living, and peaceful acreage. Situated on 2.15 acres , with a 36x36 detached fully finished, heated, insulated garage including its own bathroom in a highly desirable and established neighborhood. This thoughtfully designed one-level home features 3 bedrooms and 2 full baths with a seamless, functional layout. The home combines the appeal of a modern home with the benefit of being fully completed and move-in ready. The open great room flows effortlessly into the kitchen and dining area, creating a bright, welcoming space anchored by quality finishes and clean, contemporary style. The kitchen is designed for both beauty and function, showcasing granite countertops, an oversized island, abundant cabinetry, walk in pantry and direct access to the main living area - perfect for gatherings large and small. The primary suite offers privacy and comfort, highlighted by en-suite bath featuring a walk-in shower, double sink vanity, and separate his-and-her walk-in closets complete with custom organization systems. The secondary full bath is situated between both the second and third bedroom for easy access. First-floor laundry adds everyday convenience, while a spacious two-car attached garage enhances functionality and storage. The full unfinished walkout basement with painted walls is already plumbed for an additional bathroom, presents exceptional opportunity for future expansion or enjoy the extra space as it is. Relax on the covered trex deck or lower patio that overlooks the yard and woods with abundant deer. Did I mention the small barn? Set up for chickens and goats with a fenced in paddock. Opportunities like this - nearly new construction with acreage, modern finishes, and thoughtful upgrades are rare. Schedule your private showing and experience the space, quality, and potential this home offers.
Contingent
$589,500
64568 Mount Olivett Rd, Barnesville, OH 43713
3beds
1,965sqft
:
Get pre-qualified$3,874/mo
Single Family Residence
Built in 2022
2.15 Acres Lot
$-- Zestimate®
$300/sqft
$-- HOA
What's special
Oversized islandModern designPeaceful acreageOpen-concept livingCovered trex deckSeamless functional layoutBright welcoming space
- 77 days |
- 778 |
- 28 |
Zillow last checked:
Listing updated:
Listed by:
Susan M Hallstrom 740-310-0118 susanhallstrom@gmail.com,
Sulek & Experts Real Estate
Source: MLS Now,MLS#: 5208901 Originating MLS: East Central Association of REALTORS
Originating MLS: East Central Association of REALTORSFacts & features
Interior
Bedrooms & bathrooms
- Bedrooms: 3
- Bathrooms: 2
- Full bathrooms: 2
- Main level bathrooms: 2
- Main level bedrooms: 3
Primary bedroom
- Description: Flooring: Carpet
- Level: First
- Dimensions: ND x ND
Bedroom
- Description: Flooring: Carpet
- Level: First
- Dimensions: ND x ND
Bedroom
- Description: Flooring: Carpet
- Level: First
- Dimensions: ND x ND
Primary bathroom
- Description: Flooring: Ceramic Tile
- Level: First
- Dimensions: ND x ND
Bathroom
- Level: First
- Dimensions: ND x ND
Dining room
- Description: Flooring: Wood
- Features: Cathedral Ceiling(s)
- Level: First
- Dimensions: ND x ND
Entry foyer
- Level: First
- Dimensions: ND x ND
Exercise room
- Level: Basement
- Dimensions: ND x ND
Great room
- Description: Flooring: Wood
- Features: Cathedral Ceiling(s)
- Level: First
- Dimensions: ND x ND
Kitchen
- Description: Flooring: Wood
- Features: Cathedral Ceiling(s)
- Level: First
- Dimensions: ND x ND
Laundry
- Level: First
- Dimensions: ND x ND
Pantry
- Level: First
- Dimensions: ND x ND
Heating
- Electric, Forced Air
Cooling
- Heat Pump
Appliances
- Included: Built-In Oven, Cooktop, Dishwasher, Refrigerator
Features
- Double Vanity, Granite Counters, High Ceilings, His and Hers Closets, High Speed Internet, Kitchen Island, Multiple Closets, Open Floorplan, Pantry, Recessed Lighting, Walk-In Closet(s)
- Windows: Double Pane Windows
- Basement: Full,Partially Finished,Bath/Stubbed,Walk-Out Access
- Has fireplace: No
Interior area
- Total structure area: 1,965
- Total interior livable area: 1,965 sqft
- Finished area above ground: 1,965
Video & virtual tour
Property
Parking
- Total spaces: 8
- Parking features: Attached, Carport, Detached Carport, Driveway, Detached, Garage, Garage Door Opener, Heated Garage, Workshop in Garage
- Attached garage spaces: 6
- Carport spaces: 2
- Covered spaces: 8
Features
- Levels: One
- Stories: 1
- Patio & porch: Covered, Patio, Porch
- Fencing: Back Yard
- Has view: Yes
- View description: Trees/Woods
Lot
- Size: 2.15 Acres
Details
- Parcel number: 4100714.014
Construction
Type & style
- Home type: SingleFamily
- Architectural style: Contemporary
- Property subtype: Single Family Residence
Materials
- Vinyl Siding
- Roof: Asphalt,Fiberglass,Shingle
Condition
- Year built: 2022
Details
- Builder name: Dave Wilson D&S Custom Homes
Utilities & green energy
- Sewer: Septic Tank
- Water: Public
Community & HOA
HOA
- Has HOA: No
Location
- Region: Barnesville
Financial & listing details
- Price per square foot: $300/sqft
- Annual tax amount: $4,532
- Date on market: 5/13/2026
- Cumulative days on market: 78 days
Estimated market value
Not available
Estimated sales range
Not available
Not available
Price history
| Date | Event | Price |
|---|---|---|
| 5/13/2026 | Listed for sale | $589,500$300/sqft |
Source:  MLS Now #5208901 Report a problem MLS Now #5208901 Report a problem | ||
Public tax history
Tax history is unavailable.
Monthly payment
Est. payment
Payment breakdown
Explore the cost of this home by adjusting the details. Changes won't be saved.Climate risks
Neighborhood: 43713
Getting around
0 / 100
Car-DependentNearby schools
GreatSchools rating
- 7/10Barnesville Middle SchoolGrades: 5-8Distance: 3.6 mi
- 4/10Barnesville High SchoolGrades: 9-12Distance: 3.5 mi
- 6/10Barnesville Elementary SchoolGrades: PK-4Distance: 4 mi
Schools provided by the listing agent
- District: Barnesville EVSD - 701
Source: MLS Now. This data may not be complete. We recommend contacting the local school district to confirm school assignments for this home.
- $436,7003 bd2 ba1.8k sqft64610 Mount Olivett Rd, Barnesville, OH 43713Off Market
- $497,2003 bd2 ba2.2k sqft64555 Mount Olivett Rd, Barnesville, OH 43713Off Market
- $422,1003 bd2 ba1.8k sqft64640 Mount Olivett Rd, Barnesville, OH 43713Off Market
- $510,0004 bd3 ba-- sqft64535 Mount Olivett Rd NE, Barnesville, OH 43713Sold
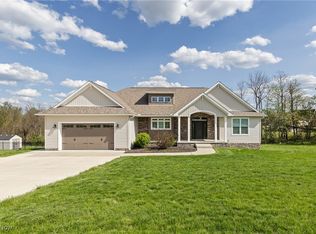
- $14,160-- bd-- ba-- sqft64409 Mount Olivett Rd NE, Barnesville, OH 43713Off Market
- $286,8003 bd2 ba1.3k sqft64406 Mount Olivett Rd NE, Barnesville, OH 43713Off Market
- $335,6003 bd1 ba1.3k sqft64799 Mount Olivett Rd NE, Barnesville, OH 43713Off Market
- $378,7004 bd3 ba2k sqft65601 Winding Hill Rd, Barnesville, OH 43713Off Market
A local agent can set up tours, give advice and negotiate with sellers.
A local lender can help you make sure your offer is ready when you are.
Similar homes
- $324,9003 bd3 ba2.8k sqft62280 Tacoma Rd, Barnesville, OH 43713For Sale
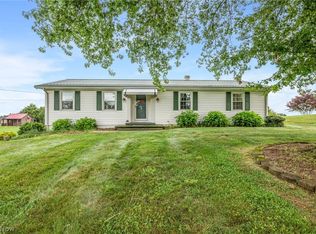 MLS ID #5229681, Susan M Hallstrom, Sulek & Experts Real Estate. MLS Now
 - $469,0002 bd3 ba1.5k sqft41031 Brown Rd, Bethesda, OH 43719For Sale
 MLS ID #5223825, Andrea N Allar, Sulek & Experts Real Estate. MLS Now
 - $--3 bd2 ba2.4k sqft4 Cadillac Dr, Senecaville, OH 43780AuctionAuction.com 2
- $399,0002 bd1 ba1.8k sqft57128 Somerton Hwy, Barnesville, OH 43713For Sale
 MLS ID #5143018, Terry Coatney, Coldwell Banker Select Properties. MLS Now
 - $385,0003 bd2 ba1.1k sqft64508 Slade Rd, Cambridge, OH 43725For SaleMLS ID #5230824, Steven J Maag, Kaufman Realty & Auction, LLC.. MLS Now
- $515,0903 bd1 ba1.8k sqft34561 Sunshine Rd, Piedmont, OH 43983For SaleMLS ID #5158260, Lynn Jeffries, Sulek & Experts Real Estate. MLS Now
- $475,0002 bd1 ba1k sqft19462 Kansas Rd, Salesville, OH 43778For SaleMLS ID #5198221, Rebecca D Jeffery, Carol Goff & Associates. MLS Now
- $299,0003 bd2 ba1.2k sqft65652 Beeham Run Rd, Cambridge, OH 43725For SaleMLS ID #5207510, Rebecca D Jeffery, Carol Goff & Associates. MLS Now
- $375,0005 bd3 ba2.2k sqft44890 Lafferty Rd, Saint Clairsville, OH 43950For SaleMLS ID #5224667, Timothy Judkins, RE/MAX Broadwater. MLS Now
- $359,9993 bd2 ba2.3k sqft67541 W Almar Ln, Saint Clairsville, OH 43950For SaleMLS ID #5202859, Karen L Derosa, Harvey Goodman, REALTOR. MLS Now
- $349,9004 bd3 ba2k sqft46282 Atkinson Rd, Saint Clairsville, OH 43950For SaleMLS ID #5193866, Samantha K Welch, Harvey Goodman, REALTOR. MLS Now
- $389,9005 bd2 ba2.4k sqft18513 Hobbler Ln, Lore City, OH 43755For SaleMLS ID #5221857, Jason L Miller, Kaufman Realty & Auction, LLC.. MLS Now
- $315,0004 bd4 ba1.9k sqft78560 Kinsey Orchard Rd, Freeport, OH 43973For SaleMLS ID #5218310, Shaun Hayes, Sulek & Experts Real Estate. MLS Now
- $320,0003 bd3 ba1.6k sqft124 Orchard Dr, Saint Clairsville, OH 43950For SaleMLS ID #5229696, Briana Liddle, Harvey Goodman, REALTOR. MLS Now
- $325,0002 bd3 ba1.4k sqft205 Stratton Ln, Flushing, OH 43977For SaleMLS ID #5215723, Laney J Ross, Harvey Goodman, REALTOR. MLS Now
- $699,0002 bd1 ba1.3k sqft31785 Piedmont Freeport Rd, Freeport, OH 43973For SaleMLS ID #5195613, Tyler Faulk, Cambridge Realty & Investments, LLC.. MLS Now
- $299,9993 bd3 ba2.2k sqft158 Crisswill Rd, Saint Clairsville, OH 43950For SaleMLS ID #5223886, Michael Cionni, Cedar One Realty. MLS Now
- $369,9004 bd3 ba2.5k sqft546 Township Road 108a, Adena, OH 43901For SaleMLS ID #5218026, Stacey M Longenette, The Holden Agency. MLS Now
- $339,9003 bd3 ba2.2k sqft110 Windermere Dr, Saint Clairsville, OH 43950For SaleMLS ID #5214149, Bonnie S Wetmore, Carol Goff & Associates. MLS Now
- $329,9993 bd2 ba2k sqft67156 S Almar Ln, Saint Clairsville, OH 43950For SaleMLS ID #5177337, Laney J Ross, Harvey Goodman, REALTOR. MLS Now
