Skip main navigation
Off market
  • $1,081,400

    6457 8th St, Alexandria, VA 22312

    5beds
    3,091sqft
    SingleFamily
    Built in 1953
    0.8 Acres Lot
    $1,081,400 Zestimate®
    $350/sqft
    $4,665 Estimated rent

    Home value

    $1,081,400

    $1.03M - $1.15M

    $4,665/mo

    Zestimate® history
    Loading
    Loading...

    Owner options

    List your home for rent

    $4,665/mo

    Rent Zestimate®

    Find your next renter with Zillow Rental Manager. Plus, with online applications, you can quickly screen prospective tenants – for free.

    Learn more

    $4,665/mo

    Rent Zestimate®

    Refinance and save

    $6,722/mo

    Est. payment

    Refinancing to a lower rate could help reduce your monthly payments and save thousands over the life of the loan.

    See today's rates

    $6,722/mo

    Est. payment

    Explore your selling options

    Work with a Zillow partner agent

    Leverage their expertise and Zillow's premium Showcase listings to get your home seen by more buyers.

    Get started

    List with your own agent

    Get your home in front of millions of buyers by listing it on Zillow.

    Learn how to do it

    Sell it yourself

    Take full control of how buyers see your home on Zillow by listing For Sale by Owner (FSBO).

    List your home

    What's special

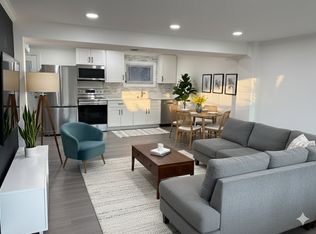
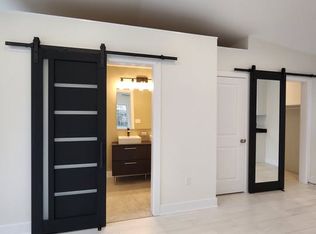
    Located inside the Beltway in desirable Alexandria, VA., this elegant 5 Bed, 4 Bath, contemporary split-level home with over 3,000 sq. ft. (and 21 sq. Ft. breezeway) is truly a rare find. Built in 1953 on nearly an acre, it has been exceptionally renovated and expanded by the current owner. The renovation and expansion include the additions of a sun-filled dining room (with vaulted ceiling), an expanded and masterfully-built kitchen, an in-law suite, and a 720 sq. Ft. 3-car garage. Meticulously maintained, this home is perched and spread out atop a gorgeously landscaped private lot on a quiet, tree-lined dead-end street. A charming entrance welcomes you to the home with a living room enveloped in windows and a side powder room. Moving through the first level, a formal dining room, chef's kitchen, and large family room seamlessly flow to combine with the living room and back patio for multiple and spacious entertaining areas. An updated chef's kitchen with granite counter-tops and backsplashes, two sinks, island, refined cabinetry, and a dinette more than satisfy your everyday needs. Just off the kitchen, a short set of stairs leads to a unique, owner-designed dining room (with a 13 Ft.+ vaulted ceiling and abundant windows), creating an exceptional dining experience. The dining room doors open to a flagstone patio with a large backyard that will accommodate all your social gatherings. Next to the kitchen is a comfortably spacious family room with a wall of windows, sliding glass door to the front yard, and a wood-burning brick fireplace. Past the family room, five tranquil and tucked-away bedrooms separate from the home's entertaining areas to create fantastic privacy for both owners and guests. Two bedrooms, featuring upgraded closets along with an office abut a long hallway leading to the owner's suite. At the end of the hall and up a level is the beautiful master suite with plush carpeting, a large, walk-in closet, and a private patio deck overlooking the home's quiet picturesque wooded lot. An upgraded en-suite bath features two separate sinks, a large walk-in shower with multiple water features, and a vaulted ceiling with windows. The lower-level in-law suite has a separate entrance, bath, living area (wired for a home theater), and laundry to suit all guest needs. A breezeway off the living room leads to an over-sized 3-car garage with plenty of storage, including a hidden entrance that leads to an insulated and spacious lighted area suitable for additional storage. The home also includes a giant 2-story storage room and workshop accessible from the back of the house. With a newer roof, updated windows, new asphalt driveway, FiOS fiber-optic high-speed internet service, and a dual fuel gas/electric stove line, this home has it all and potential for more. Exceptional location in close proximity to Amazon HQ2 (7.9 mi), National Airport (8.3 mi), Arlington (9.7 mi), Tyson's Corner (11.6 mi), and Washington, DC (11.3 mi). Grocery stores, pharmacies, and Home Depot all within five miles.

    This property is off market, which means it's not currently listed for sale or rent on Zillow. This may be different from what's available on other websites or public sources.
    Facts & features

    Interior

    Bedrooms & bathrooms
    • Bedrooms: 5
    • Bathrooms: 4
    • Full bathrooms: 3
    • 1/2 bathrooms: 1
    Heating
    • Heat pump, Wood / Pellet
    Cooling
    • Central
    Appliances
    • Included: Dishwasher, Dryer, Microwave, Refrigerator, Washer
    Features
    • Kitchen Island, Window Treatments, Recessed Lighting, Walk-In Closet(s), Built-Ins, Carpet, Open Floorplan, Wood Floors, Formal/Separate Dining Room, Master Bath(s), Breakfast Area, Upgraded Countertops, Kitchen - Table Space, Floor Plan - Traditional, Kitchen - Gourmet, Family Room Off Kitchen, Stall Shower, Tub Shower
    • Flooring: Hardwood
    • Basement: None
    • Has fireplace: Yes
    Interior area
    • Total interior livable area: 3,091 sqft
    • Finished area below ground: 0

    Property

    Parking
    • Total spaces: 3
    • Parking features: Garage - Attached
    Features
    • Exterior features: Wood, Brick
    Lot
    • Size: 0.8 Acres
    Details
    • Parcel number: 0723110144
    • Special conditions: Standard

    Construction

    Type & style
    • Home type: SingleFamily
    • Architectural style: Contemporary, Ranch/Rambler
    Materials
    • Wood
    • Roof: Built-up
    Condition
    • Year built: 1953

    Community & HOA

    Location
    • Region: Alexandria

    Financial & listing details

    • Price per square foot: $350/sqft
    • Tax assessed value: $1,021,040
    • Annual tax amount: $11,803

    Price history

    DateEventPrice
    7/17/2020Sold$800,000-1.8%$259/sqft
    Source: Long & Foster Broker Feed #VAFX1124654_100 Report a problem
    6/1/2020Pending sale$815,000$264/sqft
    Source: Long & Foster Real Estate, Inc. #VAFX1124654 Report a problem
    5/30/2020Price change$815,000-2.9%$264/sqft
    Source: Long & Foster Real Estate, Inc. #VAFX1124654 Report a problem
    5/1/2020Listed for sale$839,000+139.8%$271/sqft
    Source: Long & Foster Real Estate, Inc. #VAFX1124654 Report a problem
    7/23/2008Listing removed$349,900$113/sqft
    Source: Remax Allegiance #FX6663099 Report a problem
    7/17/2008Price change$349,900-7.9%$113/sqft
    Source: Remax Allegiance #FX6663099 Report a problem
    5/2/2008Price change$379,900-15.6%$123/sqft
    Source: Homes.com #FX6663099 Report a problem
    2/19/2008Listed for sale$449,900$146/sqft
    Source: Homes.com #FX6663099 Report a problem

    Public tax history

    YearProperty taxesTax assessment
    2025$11,803 +6.3%$1,021,040 +6.5%
    2024$11,102 +2.9%$958,280 +0.2%
    2023$10,793 +0.8%$956,430 +2.1%
    2022$10,708 $936,430 +19.7%
    2021-- $782,100 +18.5%
    2020$7,810 $659,880
    2019$7,810 +2.1%$659,880 +2.1%
    2018$7,649 +1.9%$646,310
    2017$7,504 +0.2%$646,310
    2016$7,488 +10.9%$646,310 +6.8%
    2015$6,751 +14%$604,920 +13.7%
    2014$5,923 $531,930 +9.9%
    2013-- $484,190 +13.7%
    2012-- $425,990 +6.7%
    2011-- $399,410 +4.6%
    2010-- $381,680 -1.8%
    2009-- $388,540 -27.6%
    2008-- $536,490 -14.1%
    2007-- $624,660 +58.3%
    2003-- $394,670 +11.7%
    2002-- $353,175 +19%
    2001-- $296,770
    Find assessor info on the county website

    Neighborhood: 22312

    Nearby schools

    GreatSchools rating
    Schools provided by the listing agent
    • Elementary: WEYANOKE
    • Middle: HOLMES
    • High: ANNANDALE
    • District: FAIRFAX COUNTY PUBLIC SCHOOLS

    Source: The MLS. This data may not be complete. We recommend contacting the local school district to confirm school assignments for this home.

    Get a cash offer in 3 minutes
    Find out how much your home could sell for in as little as 3 minutes with a no-obligation cash offer.
    Estimated market value
    $1,081,400
    Get a cash offer in 3 minutes
    Find out how much your home could sell for in as little as 3 minutes with a no-obligation cash offer.
    Estimated market value
    $1,081,400