Skip main navigation
Closed
  • $233,900

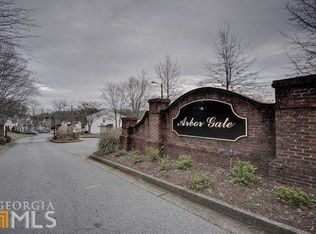
    6457 Arbor Gate Dr SW #16, Mableton, GA 30126

    2beds
    1,380sqft
    Condominium, Residential, Townhouse
    Built in 2003
    5,227.2 Square Feet Lot
    $225,000 Zestimate®
    $169/sqft
    $2,194 Estimated rent

    Home value

    $225,000

    $214,000 - $236,000

    $2,194/mo

    Zestimate® history
    Loading
    Loading...

    Owner options

    List your home for rent

    $2,194/mo

    Rent Zestimate®

    Find your next renter with Zillow Rental Manager. Plus, with online applications, you can quickly screen prospective tenants – for free.

    Learn more

    $2,194/mo

    Rent Zestimate®

    Refinance and save

    $1,737/mo

    Est. payment

    Refinancing to a lower rate could help reduce your monthly payments and save thousands over the life of the loan.

    See today's rates

    $1,737/mo

    Est. payment

    Explore your selling options

    Work with a Zillow partner agent

    Leverage their expertise and Zillow's premium Showcase listings to get your home seen by more buyers.

    Get started

    List with your own agent

    Get your home in front of millions of buyers by listing it on Zillow.

    Learn how to do it

    Sell it yourself

    Take full control of how buyers see your home on Zillow by listing For Sale by Owner (FSBO).

    List your home

    What's special

    Modern fixturesModern livingShopping destinationsPrivate back porchTruist parkDowntown atlantaSliding glass door
    Discover the perfect blend of comfort, convenience, and modern living in this 2-bedroom, 2.5-bathroom condominium, tailored to cater to the needs of first-time homebuyers, investors, or those in search of an ideal shared living space. Nestled within a secure gated community, this property boasts contemporary amenities and a prime location near key destinations and major commuting routes. The property's strategic placement means you're just a stone's throw away from The Battery & Truist Park, Downtown Atlanta, Smyrna Market Village, and the airport. Here, you can enjoy the ambiance of a close-knit neighborhood while having the pulse of the city within reach. As you step inside, you'll be greeted by the charm of this inviting space. Two generously sized bedrooms, each accompanied by its own full bathroom, transform this condo into two distinctive suites. Walk-in closets provide ample storage, ensuring your living space remains uncluttered and organized. The primary bathroom is a true oasis, showcasing granite countertops and a sumptuous soaking tub where you can unwind and rejuvenate. The kitchen has undergone a complete renovation, featuring new black stainless-steel appliances, a tasteful tile backsplash, and modern fixtures, creating an inviting atmosphere for culinary endeavors. Overlooking the kitchen, the family room exudes modern elegance with its fireplace and luxury vinyl plank flooring. A sliding glass door leads to your private back porch, where you can enjoy the outdoors and make use of the extra storage closet for added convenience. Upstairs, an additional sitting area awaits, adaptable for use as a home office, playroom, or a cozy reading nook. Parking is a breeze within the confines of the gated community, offering peace of mind and convenience. With proximity to a myriad of dining options, shopping destinations, and easy access to I-20 for commutes, you'll find that this location caters to your lifestyle. Have your mind at ease knowing that the HOA takes care of the exterior of the home. You won't find a better home in a better location at a better price. Seize the opportunity to make this contemporary and comfortable condominium your new home!

    Zillow last checked:

    Listing updated:

    Listing Provided by:

    Cristi Palmer,

    Atlanta Communities

    Bought with:

    Evan Stalcup, 381990

    Keller Williams Realty Partners

    Source: FMLS GA,MLS#: 7274117MLS Logo

    Facts & features

    Interior

    Bedrooms & bathrooms
    • Bedrooms: 2
    • Bathrooms: 3
    • Full bathrooms: 2
    • 1/2 bathrooms: 1
    Primary bedroom
    • Features: Roommate Floor Plan
    • Level: Roommate Floor Plan
    Bedroom
    • Features: Roommate Floor Plan
    Primary bathroom
    • Features: Tub/Shower Combo, Soaking Tub
    Dining room
    • Features: Open Concept
    Kitchen
    • Features: Breakfast Bar, Cabinets White, Stone Counters, Eat-in Kitchen, Pantry, View to Family Room
    Heating
    • Electric
    Cooling
    • Ceiling Fan(s), Central Air
    Appliances
    • Included: Dishwasher, Dryer, Disposal, Electric Oven, Electric Water Heater, Refrigerator, Microwave, Washer
    • Laundry: Laundry Closet, Upper Level
    Features
    • High Ceilings 9 ft Main, High Speed Internet, Walk-In Closet(s)
    • Flooring: Carpet, Vinyl
    • Windows: Insulated Windows
    • Basement: None
    • Attic: Pull Down Stairs
    • Number of fireplaces: 1
    • Fireplace features: Electric, Decorative, Family Room
    • Common walls with other units/homes: 2+ Common Walls,No One Above,No One Below
    Interior area
    • Total structure area: 1,380
    • Total interior livable area: 1,380 sqft

    Property

    Parking
    • Total spaces: 2
    • Parking features: Assigned, Parking Lot
    Accessibility
    • Accessibility features: None
    Features
    • Levels: Two
    • Stories: 2
    • Patio & porch: Rear Porch
    • Exterior features: Lighting, Storage, Rain Gutters
    • Pool features: None
    • Spa features: None
    • Fencing: None
    • Has view: Yes
    • View description: Other
    • Waterfront features: None
    • Body of water: None
    Lot
    • Size: 5,227 sqft
    • Dimensions: 18x40x18x40
    • Features: Back Yard, Level, Landscaped
    Details
    • Additional structures: None
    • Parcel number: 18027200460
    • Other equipment: None
    • Horse amenities: None

    Construction

    Type & style
    • Home type: Townhouse
    • Architectural style: Townhouse
    • Property subtype: Condominium, Residential, Townhouse
    • Attached to another structure: Yes
    Materials
    • Vinyl Siding
    • Foundation: Slab
    • Roof: Composition
    Condition
    • Resale
    • New construction: No
    • Year built: 2003

    Utilities & green energy

    • Electric: 110 Volts
    • Sewer: Public Sewer
    • Water: Public
    • Utilities for property: Cable Available, Electricity Available, Phone Available, Sewer Available, Water Available
    Green energy
    • Energy efficient items: None
    • Energy generation: None

    Community & neighborhood

    Security
    • Security features: Smoke Detector(s)
    Community
    • Community features: Gated, Homeowners Assoc, Near Trails/Greenway, Park, Restaurant, Street Lights, Near Schools, Near Shopping
    Location
    • Region: Mableton
    • Subdivision: Arbor Gate Condominium

    HOA & financial

    HOA
    • Has HOA: Yes
    • HOA fee: $220 monthly
    • Services included: Insurance, Maintenance Structure, Trash, Maintenance Grounds, Reserve Fund, Termite, Water
    • Association phone: 678-297-9566

    Other

    Other facts
    • Listing terms: Cash,Conventional
    • Ownership: Condominium
    • Road surface type: Paved

    Price history

    DateEventPrice
    11/9/2023Sold$233,900+1.7%$169/sqft
    Source: FMLS GA #7274117 Report a problem
    10/20/2023Pending sale$229,999$167/sqft
    Source: GAMLS #10202033 Report a problem
    9/12/2023Listed for sale$229,999+23.7%$167/sqft
    Source: FMLS GA #7274117 Report a problem
    6/3/2022Sold$186,000+66.1%$135/sqft
    Source: Public Record Report a problem
    9/15/2003Sold$112,000$81/sqft
    Source: Public Record Report a problem

    Public tax history

    YearProperty taxesTax assessment
    2024$2,708 +20.7%$89,816 +20.7%
    2023$2,243 +20.2%$74,400 +21%
    2022$1,867 +23.6%$61,504 +23.6%
    2021$1,511 $49,780
    2020$1,511 +13.1%$49,780 +13.1%
    2019$1,336 +25.3%$44,028 +25.3%
    2018$1,066 $35,128 +7.2%
    2017$1,066 +69.1%$32,760 +49.4%
    2016$631 -2.4%$21,932
    2015$646 +35.8%$21,932 +37%
    2014$476 +7.7%$16,012 +8.6%
    2013$442 -0.8%$14,740
    2012$445 -20.8%$14,740 -20.7%
    2011$562 -9.2%$18,584 -13.8%
    2010$620 -50.8%$21,552 -50.8%
    2009$1,261 -17.7%$43,848 -14.9%
    2006$1,532 +21.4%$51,496 +21.9%
    2005$1,262 $42,244
    2004$1,262 $42,244
    2003$1,262 $42,244

    Find assessor info on the county website

    Neighborhood: 30126

    Nearby schools

    GreatSchools rating
    Schools provided by the listing agent
    • Elementary: Clay-Harmony Leland
    • Middle: Lindley
    • High: Pebblebrook

    Source: FMLS GA. This data may not be complete. We recommend contacting the local school district to confirm school assignments for this home.

    Get a cash offer in 3 minutes
    Find out how much your home could sell for in as little as 3 minutes with a no-obligation cash offer.
    Estimated market value
    $225,000
    Get a cash offer in 3 minutes
    Find out how much your home could sell for in as little as 3 minutes with a no-obligation cash offer.
    Estimated market value
    $225,000