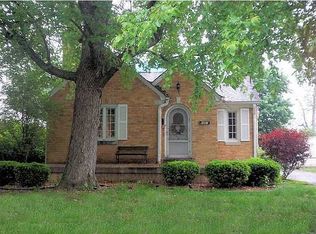
Broad Ripple/Warfleigh living at its best-walk to everything while enjoying exceptional space, charm, and versatility!** An inviting covered front porch welcomes you to this terrific 3-bedroom home featuring a spacious living room, updated kitchen and dining area, plus two generous bedrooms on the main level. Upstairs, the **oversized primary suite is a fabulous private retreat**, offering an abundance of space, its own cozy fireplace, tons of storage, and a dedicated office area-perfect for working from home, reading, or creating a quiet sitting space. The full basement adds even more living space with a family room, built-ins, and full bath. Outside, a fabulous rear deck overlooks the large backyard-perfect for relaxing, dining, and entertaining. Garage space is exceptional with an attached 1-car garage plus a **new 2-car detached garage with alley access, abundant storage, and thoughtfully designed workshop space-ideal for car enthusiasts, hobbyists, or the serious DIYer.** A rare find in Broad Ripple! With wonderful spaces inside and out and one of Indy's most walkable and desirable locations, this home offers a combination of character, functionality, and lifestyle that's hard to beat. **Hurry-this one won't last long!**
Active
$449,900
6457 Broadway St, Indianapolis, IN 46220
3beds
2,797sqft
Residential, Single Family Residence
Built in 1948
7,840 Square Feet Lot
$-- Zestimate®
$161/sqft
$-- HOA
What's special
- 2 days
- 630
- 43
Zillow last checked:
Listing updated:
Listed by:
Michael MacGill 317-253-7770,
MacGill Team, P.C.,
Kate MacGill 317-506-7853,
MacGill Team, P.C.
Source: MIBOR as distributed by MLS GRID,MLS#: 22123274
Facts & features
Interior
Bedrooms & bathrooms
- Bedrooms: 3
- Bathrooms: 3
- Full bathrooms: 2
- 1/2 bathrooms: 1
- Main level bathrooms: 1
- Main level bedrooms: 2
Bedroom 2
- Level: Main
- Area: 121 Square Feet
- Dimensions: 11X11
Bedroom 3
- Level: Main
- Area: 120 Square Feet
- Dimensions: 12X10
Other
- Level: Upper
- Area: 240 Square Feet
- Dimensions: 24X10
Dining room
- Features: Tile-Ceramic
- Level: Main
- Area: 96 Square Feet
- Dimensions: 12X8
Family room
- Level: Basement
- Area: 285 Square Feet
- Dimensions: 19X15
Kitchen
- Features: Tile-Ceramic
- Level: Main
- Area: 70 Square Feet
- Dimensions: 10X7
Laundry
- Features: Other
- Level: Basement
- Area: 144 Square Feet
- Dimensions: 12X12
Living room
- Level: Main
- Area: 224 Square Feet
- Dimensions: 16X14
Utility room
- Features: Other
- Level: Basement
- Area: 140 Square Feet
- Dimensions: 14X10
Heating
- Forced Air, Natural Gas
Cooling
- Central Air, Wall Unit(s)
Appliances
- Included: Gas Cooktop, Dishwasher, Dryer, Disposal, Gas Water Heater, Microwave, Gas Oven, Refrigerator, Washer
- Laundry: In Basement
Features
- Attic Access, Built-in Features, High Speed Internet, Eat-in Kitchen
- Windows: WoodWorkStain/Painted
- Basement: Daylight,Partially Finished,Storage Space
- Attic: Access Only
- Number of fireplaces: 1
- Fireplace features: Primary Bedroom
Interior area
- Total structure area: 2,797
- Total interior livable area: 2,797 sqft
- Finished area below ground: 467
Property
Parking
- Total spaces: 3
- Parking features: Alley Access, Attached, Detached
- Attached garage spaces: 3
- Details: Garage Parking Other(Finished Garage, Garage Door Opener, Keyless Entry, Service Door)
Features
- Levels: One and One Half
- Stories: 1
- Patio & porch: Deck
- Exterior features: Fire Pit
Lot
- Size: 7,840 Square Feet
- Features: Sidewalks, Storm Sewer, Mature Trees, Trees-Small (Under 20 Ft)
Details
- Parcel number: 490335109477000801
- Special conditions: Sales Disclosure Supplements
- Other equipment: Radon System
- Horse amenities: None
Construction
Type & style
- Home type: SingleFamily
- Architectural style: Traditional
- Property subtype: Residential, Single Family Residence
Materials
- Aluminum Siding, Stone
- Foundation: Block
Condition
- New construction: No
- Year built: 1948
Utilities & green energy
- Water: Public
- Utilities for property: Electricity Connected, Sewer Connected, Water Connected
Community & HOA
Community
- Subdivision: Warfleigh
HOA
- Has HOA: No
Location
- Region: Indianapolis
Financial & listing details
- Price per square foot: $161/sqft
- Tax assessed value: $413,200
- Annual tax amount: $4,760
- Date on market: 9/1/2026
- Cumulative days on market: 3 days
- Electric utility on property: Yes
Estimated market value
Not available
Estimated sales range
Not available
Not available
Price history
| Date | Event | Price |
|---|---|---|
| 9/1/2026 | Listed for sale | $449,900+33.9%$161/sqft |
Source: | ||
| 3/31/2023 | Sold | $336,000-4%$120/sqft |
Source: | ||
| 2/28/2023 | Pending sale | $349,900$125/sqft |
Source: | ||
| 2/10/2023 | Listed for sale | $349,900-2.8%$125/sqft |
Source: | ||
| 2/2/2023 | Listing removed | -- |
Source: | ||
| 11/17/2022 | Price change | $360,000-2.7%$129/sqft |
Source: | ||
| 11/2/2022 | Price change | $370,000-2.6%$132/sqft |
Source: | ||
| 10/19/2022 | Listed for sale | $380,000+118.8%$136/sqft |
Source: | ||
| 6/7/2002 | Sold | $173,700$62/sqft |
Source: | ||
Public tax history
| Year | Property taxes | Tax assessment |
|---|---|---|
| 2025 | $4,331 +34.3% | $413,200 +14.7% |
| 2024 | $3,226 -20.2% | $360,300 +47.4% |
| 2023 | $4,043 +26.4% | $244,400 -18.5% |
| 2022 | $3,200 +1% | $299,800 +23.9% |
| 2021 | $3,169 +1.7% | $242,000 +1.2% |
| 2020 | $3,117 +0.6% | $239,200 +3.7% |
| 2019 | $3,100 +14% | $230,600 +1.5% |
| 2018 | $2,719 +2.8% | $227,200 +2.8% |
| 2017 | $2,645 +1.1% | $221,000 +2.2% |
| 2016 | $2,615 +3.2% | $216,300 +5.8% |
| 2014 | $2,533 -1.1% | $204,400 +4.3% |
| 2013 | $2,563 | $196,000 -9.1% |
| 2012 | $2,563 | $215,700 +13.1% |
| 2011 | -- | $190,700 |
| 2010 | $2,335 +4.7% | $190,700 +5% |
| 2009 | $2,230 | $181,700 -4.3% |
| 2007 | -- | $189,900 -2% |
| 2006 | -- | $193,700 +33.4% |
| 2005 | -- | $145,200 |
| 2004 | -- | $145,200 |
| 2003 | -- | $145,200 +195.7% |
| 2002 | -- | $49,100 +199.9% |
| 2001 | -- | $16,370 |
| 2000 | -- | $16,370 |
Find assessor info on the county website
Monthly payment
Est. payment