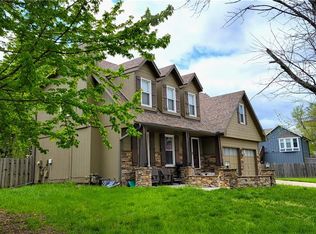
Enjoy living in this gorgeous atrium split level home! Located on a quiet cul-de-sac, this extremely well cared for house showcases the overall spaciousness and functional versatility of it’s comfortable living spaces. The fabulous kitchen features granite counter tops, ceramic backsplash, laminate flooring, lots of cabinets, pantry and all of the kitchen appliances are staying too! Terrific dining area with laminate flooring, ceiling fan, vaulted ceiling, lots of natural light and walkout access through oak French doors to a peaceful backyard with an awesome two tiered wood deck for additional relaxing and entertaining. Large 11x18 living room and an impressive 14x20 family room with carpeting, wainscoting, built-ins, fireplace and walkout access to a two tiered deck. The primary suite showcases a spacious 13x15 bedroom with trey ceiling, carpeting, ceiling fan, abundance of natural light along with a beautiful en-suite bathroom that includes skylight, double vanity, ceramic tile, shower, walk-in closet. Two roomy secondary bedrooms and a full bathroom for the ultimate convenience and comfort. Finished daylight basement with office or 4th non-confirming bedroom with carpeting and closet. Half bathroom along with laundry area that includes ceramic tile and storage cabinets. This well maintained pet-free home spotlights several features including new roof (2024), water heater (2022), maintenance free vinyl siding, vinyl windows, some fresh interior paint, two tiered wood deck (12x14) and (12x20), wood privacy fence, double car garage with workbench, and all of the kitchen appliances plus the dryer is staying too! Southwest facing driveway for quicker ice and snow melt. The HOA includes trash/recycle pickup and playground park area. Nearby park area connects to trails. Wonderful curb appeal and fantastic location. Easy access to restaurants, entertainment, shopping. Award winning DeSoto schools!!
Sold
Price Unknown
6457 Brockway St, Shawnee, KS 66226
3beds
1,726sqft
Single Family Residence
Built in 1989
9,448 Square Feet Lot
$396,000 Zestimate®
$--/sqft
$2,401 Estimated rent
Home value
$396,000
$368,000 - $428,000
$2,401/mo
Zestimate® history
Owner options
List your home for rent
$2,401/mo
Rent Zestimate®
Find your next renter with Zillow Rental Manager. Plus, with online applications, you can quickly screen prospective tenants – for free.
$2,401/mo
Rent Zestimate®
Refinance and save
$400/mo
Est. payment
Refinancing to a lower rate could help reduce your monthly payments and save thousands over the life of the loan.
$400/mo
Est. payment
Explore your selling options
Work with a Zillow partner agent
Leverage their expertise and Zillow's premium Showcase listings to get your home seen by more buyers.
Get startedList with your own agent
Get your home in front of millions of buyers by listing it on Zillow.
Learn how to do itSell it yourself
Take full control of how buyers see your home on Zillow by listing For Sale by Owner (FSBO).
List your homeWhat's special
Vinyl windowsTerrific dining areaNon-confirming bedroomRoomy secondary bedroomsPrimary suiteEn-suite bathroomLaundry area
Zillow last checked:
Listing updated:
Listed by:
Rollene Croucher 913-963-5342,
KW Diamond Partners,
Bruce Croucher 913-602-9075,
KW Diamond Partners
Bought with:
Bill Guerry, SP00228565
KW KANSAS CITY METRO
Source: Heartland MLS as distributed by MLS GRID,MLS#: 2531784
Facts & features
Interior
Bedrooms & bathrooms
- Bedrooms: 3
- Bathrooms: 3
- Full bathrooms: 2
- 1/2 bathrooms: 1
Primary bedroom
- Features: Carpet, Ceiling Fan(s)
- Level: Second
- Dimensions: 13 x 15
Bedroom 2
- Features: Carpet, Ceiling Fan(s), Walk-In Closet(s)
- Level: Second
- Dimensions: 11 x 12
Bedroom 3
- Features: Carpet, Ceiling Fan(s)
- Level: Second
- Dimensions: 10 x 11
Primary bathroom
- Features: Ceramic Tiles, Double Vanity, Shower Only, Walk-In Closet(s)
- Level: Second
Bathroom 2
- Features: Ceramic Tiles, Shower Over Tub
- Level: Second
Dining room
- Features: Ceiling Fan(s)
- Level: First
- Dimensions: 10 x 13
Family room
- Features: Built-in Features, Carpet, Fireplace
- Level: First
- Dimensions: 14 x 20
Half bath
- Features: Ceramic Tiles
- Level: Basement
Kitchen
- Features: Granite Counters
- Level: First
- Dimensions: 10 x 12
Laundry
- Features: Ceramic Tiles
- Level: Basement
Living room
- Level: First
- Dimensions: 11 x 18
Office
- Features: Carpet
- Level: Basement
- Dimensions: 9 x 21
Heating
- Forced Air
Cooling
- Attic Fan, Electric
Appliances
- Included: Dishwasher, Disposal, Dryer, Humidifier, Microwave, Refrigerator, Built-In Electric Oven
- Laundry: In Basement
Features
- Ceiling Fan(s), Central Vacuum, Pantry, Vaulted Ceiling(s), Walk-In Closet(s)
- Flooring: Carpet, Ceramic Tile, Laminate
- Doors: Storm Door(s)
- Windows: Skylight(s), Thermal Windows
- Basement: Concrete,Daylight,Finished,Sump Pump
- Number of fireplaces: 1
- Fireplace features: Family Room, Gas, Gas Starter, Fireplace Screen
Interior area
- Total structure area: 1,726
- Total interior livable area: 1,726 sqft
- Finished area above ground: 1,406
- Finished area below ground: 320
Property
Parking
- Total spaces: 2
- Parking features: Attached, Garage Door Opener, Garage Faces Front
- Attached garage spaces: 2
Features
- Patio & porch: Deck
- Fencing: Wood
Lot
- Size: 9,448 Square Feet
- Features: City Lot, Cul-De-Sac, Level
Details
- Parcel number: QP917000010011A
Construction
Type & style
- Home type: SingleFamily
- Architectural style: Traditional
- Property subtype: Single Family Residence
Materials
- Brick Trim, Vinyl Siding
- Roof: Composition
Condition
- Year built: 1989
Utilities & green energy
- Sewer: Public Sewer
- Water: Public
Community & HOA
Community
- Security: Smoke Detector(s)
- Subdivision: Woodland Park
HOA
- Has HOA: Yes
- Amenities included: Play Area
- Services included: Curbside Recycle, Trash
- HOA fee: $400 annually
- HOA name: Woodland Park
Location
- Region: Shawnee
Financial & listing details
- Tax assessed value: $349,200
- Annual tax amount: $4,408
- Date on market: 2/28/2025
- Listing terms: Cash,Conventional,FHA,VA Loan
- Exclusions: See Sellers Disclosure
- Ownership: Private
- Road surface type: Paved
Price history
| Date | Event | Price |
|---|---|---|
| 3/27/2025 | Sold | -- |
Source:  Heartland MLS as distributed by MLS GRID #2531784 Report a problem Heartland MLS as distributed by MLS GRID #2531784 Report a problem | ||
| 3/1/2025 | Pending sale | $375,000$217/sqft |
Source: Heartland MLS as distributed by MLS GRID #2531784 Report a problem | ||
| 2/28/2025 | Listed for sale | $375,000$217/sqft |
Source: Heartland MLS as distributed by MLS GRID #2531784 Report a problem | ||
Public tax history
| Year | Property taxes | Tax assessment |
|---|---|---|
| 2025 | $4,672 +6% | $40,158 +5.4% |
| 2024 | $4,409 +2.9% | $38,099 +4.4% |
| 2023 | $4,285 +7% | $36,489 +9.2% |
| 2022 | $4,005 | $33,408 +15% |
| 2021 | -- | $29,038 +12% |
| 2020 | $3,274 | $25,921 +5.1% |
| 2019 | -- | $24,656 +7.5% |
| 2018 | -- | $22,942 +2.4% |
| 2017 | $2,973 +4.5% | $22,413 +5.8% |
| 2016 | $2,845 +1.7% | $21,183 +3% |
| 2015 | $2,799 +11.9% | $20,562 +6.2% |
| 2013 | $2,501 -10% | $19,366 -0.5% |
| 2012 | $2,779 -4.4% | $19,458 -6.1% |
| 2010 | $2,906 +5% | $20,723 -2.4% |
| 2009 | $2,767 -5.4% | $21,229 0% |
| 2008 | $2,925 +9.5% | $21,232 +6.7% |
| 2007 | $2,670 +7.5% | $19,895 +0.6% |
| 2006 | $2,483 | $19,768 +2% |
| 2005 | -- | $19,377 |
Find assessor info on the county website
Neighborhood: Woodland Park
Nearby homes
- $363,1003 bd2 ba1.4k sqft6461 Brockway St, Shawnee, KS 66226Off Market
- $401,4003 bd2 ba1.3k sqft6453 Brockway St, Shawnee, KS 66226Off Market

- $398,6004 bd3 ba2.4k sqft22015 W 64th Ter, Shawnee, KS 66226Off Market
- $426,1004 bd3 ba2k sqft6486 Payne St, Shawnee, KS 66226Off Market

- $369,6003 bd2 ba1.3k sqft6465 Brockway St, Shawnee, KS 66226Off Market
- $397,3004 bd2 ba1.8k sqft6487 Payne St, Shawnee, KS 66226Off Market
- $396,7004 bd2 ba1.8k sqft6482 Payne St, Shawnee, KS 66226Off Market
- $373,0003 bd2 ba1.7k sqft22011 W 64th Ter, Shawnee, KS 66226Off Market
Nearby schools
GreatSchools rating
- 8/10Prairie Ridge Elementary SchoolGrades: PK-5Distance: 0.7 mi
- 8/10Monticello Trails Middle SchoolGrades: 6-8Distance: 0.4 mi
- 10/10Mill Valley High SchoolGrades: 9-12Distance: 0.6 mi
Schools provided by the listing agent
- Elementary: Prairie Ridge
- Middle: Monticello Trails
- High: Mill Valley
Source: Heartland MLS as distributed by MLS GRID. This data may not be complete. We recommend contacting the local school district to confirm school assignments for this home.
Get a cash offer in 3 minutes
Find out how much your home could sell for in as little as 3 minutes with a no-obligation cash offer.
Estimated market value
$396,000
Get a cash offer in 3 minutes
Find out how much your home could sell for in as little as 3 minutes with a no-obligation cash offer.
Estimated market value
$396,000
- Kansas
- Johnson County
- Shawnee
- 66226
- Woodland Park
- 6457 Brockway St
Nearby cities
Nearby neighborhoods
Nearby zip codes
Other Shawnee Topics
