Discover this light, bright and open 2-bedroom, 2-bath home nestled in the desirable Preston Green neighborhood, feeding into the highly acclaimed Richardson ISD schools—Brentfield Elementary, Parkhill Middle School and JJ Pearce High School. Step inside to soaring vaulted ceilings and a spacious living area centered around a cozy fireplace. A stunning wall of windows fills the home with natural light and provides a beautiful view of the wrap-around deck, perfect for relaxing or entertaining. The home features two dining areas, an inviting eat-in kitchen, and a separate laundry room conveniently located just off the kitchen. The primary suite offers a garden tub, separate shower, dual sinks, and a large walk-in closet. Enjoy using this 2 car rear-entry garage with extra storage adds to the home’s functionality. With its bright, open layout and exceptional location, this home is a wonderful opportunity in Preston Green.
Sold
Price Unknown
6457 Cedar Hollow Dr, Dallas, TX 75248
2beds
1,506sqft
Townhouse
Built in 1980
2,962 Square Feet Lot
$337,500 Zestimate®
$--/sqft
$2,044 Estimated rent
Home value
$337,500
$307,000 - $368,000
$2,044/mo
Zestimate® history
Owner options
List your home for rent
$2,044/mo
Rent Zestimate®
Find your next renter with Zillow Rental Manager. Plus, with online applications, you can quickly screen prospective tenants – for free.
$2,044/mo
Rent Zestimate®
Refinance and save
$175/mo
Est. payment
Refinancing to a lower rate could help reduce your monthly payments and save thousands over the life of the loan.
$175/mo
Est. payment
Explore your selling options
Work with a Zillow partner agent
Leverage their expertise and Zillow's premium Showcase listings to get your home seen by more buyers.
Get startedList with your own agent
Get your home in front of millions of buyers by listing it on Zillow.
Learn how to do itSell it yourself
Take full control of how buyers see your home on Zillow by listing For Sale by Owner (FSBO).
List your homeWhat's special
Cozy fireplaceStunning wall of windowsTwo dining areasSoaring vaulted ceilingsInviting eat-in kitchen
Zillow last checked:
Listing updated:
Listed by:
Caryn Kelley 0628672 214-418-1352,
Ebby Halliday, REALTORS 972-387-0300,
Kim Cunningham 0609268 214-695-6864,
Ebby Halliday, REALTORS
Bought with:
Unrepresented Buyer
NON MLS
Source: NTREIS,MLS#: 21121909
Facts & features
Interior
Bedrooms & bathrooms
- Bedrooms: 2
- Bathrooms: 2
- Full bathrooms: 2
Primary bedroom
- Features: Dual Sinks, En Suite Bathroom, Garden Tub/Roman Tub, Separate Shower, Walk-In Closet(s)
- Level: First
- Dimensions: 17 x 13
Bedroom
- Level: First
- Dimensions: 14 x 12
Breakfast room nook
- Features: Eat-in Kitchen
- Level: First
- Dimensions: 10 x 9
Dining room
- Level: First
- Dimensions: 13 x 11
Kitchen
- Features: Built-in Features, Eat-in Kitchen, Galley Kitchen, Granite Counters
- Level: First
- Dimensions: 12 x 7
Living room
- Features: Fireplace
- Level: First
- Dimensions: 17 x 16
Heating
- Central, Electric, Fireplace(s)
Cooling
- Central Air, Electric
Appliances
- Included: Dishwasher, Electric Range, Disposal
Features
- Decorative/Designer Lighting Fixtures, High Speed Internet, Cable TV, Vaulted Ceiling(s), Walk-In Closet(s)
- Flooring: Carpet, Tile
- Has basement: No
- Number of fireplaces: 1
- Fireplace features: Masonry, Wood Burning
Interior area
- Total interior livable area: 1,506 sqft
Property
Parking
- Total spaces: 2
- Parking features: Garage Faces Rear
- Attached garage spaces: 2
Features
- Levels: One
- Stories: 1
- Pool features: None
Lot
- Size: 2,962 Square Feet
- Features: Interior Lot, Landscaped, Zero Lot Line
Details
- Parcel number: 00000799562400000
Construction
Type & style
- Home type: Townhouse
- Architectural style: Traditional
- Property subtype: Townhouse
- Attached to another structure: Yes
Materials
- Brick
- Foundation: Slab
- Roof: Composition
Condition
- Year built: 1980
Utilities & green energy
- Sewer: Public Sewer
- Water: Public
- Utilities for property: Sewer Available, Water Available, Cable Available
Community & HOA
Community
- Subdivision: Preston Green Ph 01
HOA
- Has HOA: Yes
- Amenities included: Maintenance Front Yard
- Services included: All Facilities, Association Management, Maintenance Grounds
- HOA fee: $175 monthly
- HOA name: Preston Green HOA
- HOA phone: 214-445-2757
Location
- Region: Dallas
Financial & listing details
- Annual tax amount: $7,172
- Date on market: 11/30/2025
- Cumulative days on market: 41 days
- Listing terms: Cash,Conventional,FHA,Owner Will Carry,Owner May Carry,Private Financing Available,VA Loan
Price history
| Date | Event | Price |
|---|---|---|
| 2/26/2026 | Sold | -- |
Source: NTREIS #21121909 Report a problem | ||
| 1/19/2026 | Pending sale | $345,000$229/sqft |
Source: NTREIS #21121909 Report a problem | ||
| 1/14/2026 | Contingent | $345,000$229/sqft |
Source: NTREIS #21121909 Report a problem | ||
| 11/30/2025 | Listed for sale | $345,000$229/sqft |
Source: NTREIS #21121909 Report a problem | ||
| 6/14/2025 | Listing removed | $345,000$229/sqft |
Source:  Ebby Halliday Realtors #20870926 Report a problem Ebby Halliday Realtors #20870926 Report a problem | ||
| 4/9/2025 | Listed for sale | $345,000$229/sqft |
Source: NTREIS #20870926 Report a problem | ||
| 4/3/2025 | Pending sale | $345,000$229/sqft |
Source: NTREIS #20870926 Report a problem | ||
| 3/31/2025 | Contingent | $345,000$229/sqft |
Source: NTREIS #20870926 Report a problem | ||
| 3/14/2025 | Listed for sale | $345,000$229/sqft |
Source: Ebby Halliday Realtors #20870926 Report a problem | ||
| 9/13/2024 | Listing removed | $2,500$2/sqft |
Source: Zillow Rentals Report a problem | ||
| 8/29/2024 | Listed for rent | $2,500$2/sqft |
Source: Zillow Rentals Report a problem | ||
| 8/26/2024 | Listing removed | -- |
Source: Zillow Rentals Report a problem | ||
| 7/25/2024 | Listed for rent | $2,500$2/sqft |
Source: Zillow Rentals Report a problem | ||
Public tax history
Tax history is unavailable.
Neighborhood: 75248
Nearby homes
- $362,9002 bd2 ba1.5k sqft6457 Cedar Holw, Dallas, TX 75240Off Market
- $276,5002 bd2 ba1.3k sqft6453 Cedar Holw, Dallas, TX 75248Off Market
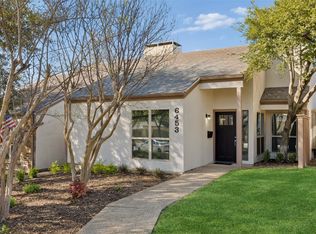
- $--2 bd2 ba1.6k sqft6453 Cedar Hollow Dr, Dallas, TX 75248Sold
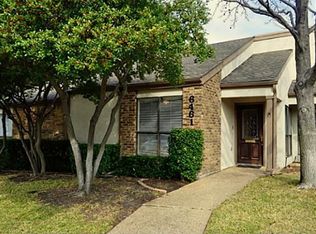
- $319,4002 bd2 ba1.5k sqft6461 Cedar Holw, Dallas, TX 75248Off Market
- $363,9002 bd2 ba1.6k sqft6449 Cedar Holw, Dallas, TX 75248Off Market
- $322,9002 bd2 ba1.6k sqft6465 Cedar Holw, Dallas, TX 75248Off Market
- $---- bd-- ba-- sqft6465 Cedar Hollow Dr, Dallas, TX 75248Off Market
- $100-- bd-- ba-- sqft6400 Southpoint Dr, Dallas, TX 75248Off Market
Nearby schools
GreatSchools rating
- 10/10Brentfield Elementary SchoolGrades: PK-6Distance: 0.4 mi
- 7/10Parkhill Junior High SchoolGrades: 7-8Distance: 0.5 mi
- 6/10Pearce High SchoolGrades: 9-12Distance: 1.8 mi
Schools provided by the listing agent
- Elementary: Brentfield
- High: Pearce
- District: Richardson ISD
Source: NTREIS. This data may not be complete. We recommend contacting the local school district to confirm school assignments for this home.
Get a cash offer in 3 minutes
Find out how much your home could sell for in as little as 3 minutes with a no-obligation cash offer.
Estimated market value
$337,500
Get a cash offer in 3 minutes
Find out how much your home could sell for in as little as 3 minutes with a no-obligation cash offer.
Estimated market value
$337,500
- Texas
- Dallas County
- Dallas
- 75248
- 6457 Cedar Hollow Dr
Nearby cities
Nearby neighborhoods
Nearby zip codes
Other Dallas Topics
