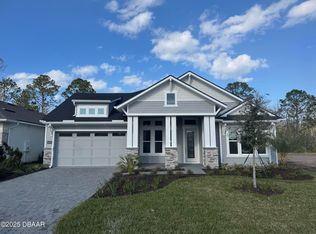
MOVE-IN READY! The Davenport Model by ICI Homes embodies contemporary elegance. This stunning new construction features 4 bedrooms, 3 bathrooms, and a 3-car front-load garage with a widened driveway, offering 2,537 square feet of thoughtfully designed living space. As you enter, you'll be captivated by the seamless blend of modern design and timeless charm. The open-concept layout flows effortlessly from the sleek gourmet kitchen to the inviting living areas, all featuring 12' ceilings—perfect for both relaxation and entertaining. Luxurious finishes and high-end amenities ensure a lifestyle of comfort and sophistication. Enjoy advanced Smart Home and Energy Saving features throughout the home. The expansive extended rear lanai offers serene views of the preservation area, providing a perfect spot to unwind. Situated in a gated community that boasts a pool, cabana, and tot lot, this home is zoned for the highly sought-after Spruce Creek schools. Conveniently located near the Port Orange Pavilion, shopping, dining, and beautiful beaches, it truly offers the best of both convenience and leisure. Plus, this home comes with a home buyer warranty program for added peace of mind.
Closed
$700,000
6457 Highfield Village Dr, Port Orange, FL 32128
4beds
2,537sqft
Single Family Residence, Residential
Built in ----
-- sqft lot
$695,600 Zestimate®
$276/sqft
$3,064 Estimated rent
Home value
$695,600
$626,000 - $772,000
$3,064/mo
Zestimate® history
Owner options
List your home for rent
$3,064/mo
Rent Zestimate®
Find your next renter with Zillow Rental Manager. Plus, with online applications, you can quickly screen prospective tenants – for free.
$3,064/mo
Rent Zestimate®
Refinance and save
$5,298/mo
Est. payment
Refinancing to a lower rate could help reduce your monthly payments and save thousands over the life of the loan.
$5,298/mo
Est. payment
Explore your selling options
Work with a Zillow partner agent
Leverage their expertise and Zillow's premium Showcase listings to get your home seen by more buyers.
Get startedList with your own agent
Get your home in front of millions of buyers by listing it on Zillow.
Learn how to do itSell it yourself
Take full control of how buyers see your home on Zillow by listing For Sale by Owner (FSBO).
List your homeWhat's special
Timeless charmLuxurious finishesModern designSleek gourmet kitchenExpansive extended rear lanaiOpen-concept layoutHigh-end amenities
Zillow last checked:
Listing updated:
Listed by:
Ali Kargar 386-366-0091,
ICI Select Realty Inc
Bought with:
Ali Kargar, 3427446
ICI Select Realty Inc
Source: DBAMLS,MLS#: 1202635
Facts & features
Interior
Bedrooms & bathrooms
- Bedrooms: 4
- Bathrooms: 3
- Full bathrooms: 3
Bedroom 1
- Level: Main
- Area: 238 Square Feet
- Dimensions: 17.00 x 14.00
Bedroom 2
- Level: Main
- Area: 132 Square Feet
- Dimensions: 11.00 x 12.00
Bedroom 3
- Level: Main
- Area: 144 Square Feet
- Dimensions: 12.00 x 12.00
Bedroom 4
- Level: Main
- Area: 144 Square Feet
- Dimensions: 12.00 x 12.00
Dining room
- Level: Main
- Area: 238 Square Feet
- Dimensions: 17.00 x 14.00
Kitchen
- Level: Main
- Area: 224 Square Feet
- Dimensions: 16.00 x 14.00
Living room
- Level: Main
- Area: 420 Square Feet
- Dimensions: 21.00 x 20.00
Other
- Description: Rear Lanai
- Level: Main
- Area: 400 Square Feet
- Dimensions: 20.00 x 20.00
Heating
- Central, Electric, Heat Pump, Hot Water
Cooling
- Central Air, Electric
Appliances
- Included: Microwave, ENERGY STAR Qualified Water Heater, ENERGY STAR Qualified Dishwasher, Electric Water Heater, Electric Oven, Electric Cooktop, Disposal, Dishwasher
- Laundry: Electric Dryer Hookup, In Unit, Sink, Washer Hookup
Features
- Breakfast Nook, Eat-in Kitchen, Entrance Foyer, In-Law Floorplan, Kitchen Island, Open Floorplan, Pantry, Primary Bathroom - Shower No Tub, Smart Home, Smart Thermostat, Split Bedrooms, Walk-In Closet(s)
- Flooring: Carpet, Tile
Interior area
- Total structure area: 3,462
- Total interior livable area: 2,537 sqft
Property
Parking
- Total spaces: 3
- Parking features: Attached, Garage, Garage Door Opener, Gated
- Attached garage spaces: 3
Features
- Levels: One
- Stories: 1
- Patio & porch: Covered, Porch, Rear Porch
- Pool features: In Ground
- Has view: Yes
- View description: Protected Preserve, Trees/Woods
Details
- Parcel number: 633210002720
Construction
Type & style
- Home type: SingleFamily
- Architectural style: Traditional
- Property subtype: Single Family Residence, Residential
Materials
- Block, Stone Veneer, Stucco
- Foundation: Block, Slab
- Roof: Shingle
Condition
- Under Construction
- New construction: Yes
Utilities & green energy
- Electric: 200+ Amp Service, Underground
- Sewer: Public Sewer
- Water: Public
- Utilities for property: Electricity Available, Electricity Connected, Natural Gas Not Available, Sewer Available, Water Available, Water Connected
Community & HOA
Community
- Security: Carbon Monoxide Detector(s), Smoke Detector(s)
- Subdivision: Woodhaven
HOA
- Has HOA: Yes
- Amenities included: Gated, Jogging Path, Maintenance Grounds, Park, Playground, Pool
- Services included: Maintenance Grounds
- HOA fee: $510 quarterly
Location
- Region: Port Orange
Financial & listing details
- Price per square foot: $276/sqft
- Tax assessed value: $601,605
- Annual tax amount: $10,324
- Date on market: 2/27/2025
- Listing terms: Cash,Conventional,VA Loan
- Electric utility on property: Yes
- Road surface type: Asphalt
Price history
| Date | Event | Price |
|---|---|---|
| 6/25/2025 | Sold | $700,000-4.1%$276/sqft |
Source:  DBAMLS #1202635 Report a problem DBAMLS #1202635 Report a problem | ||
| 5/13/2025 | Pending sale | $729,667$288/sqft |
Source: DBAMLS #1202635 Report a problem | ||
| 3/10/2025 | Price change | $729,667-0.8%$288/sqft |
Source: DBAMLS #1202635 Report a problem | ||
| 2/27/2025 | Listed for sale | $735,667$290/sqft |
Source: DBAMLS #1202635 Report a problem | ||
| 1/20/2025 | Pending sale | $735,667$290/sqft |
Source: DBAMLS #1202635 Report a problem | ||
| 12/6/2024 | Price change | $735,667+3.6%$290/sqft |
Source: DBAMLS #1202635 Report a problem | ||
| 11/19/2024 | Price change | $709,900-3.5%$280/sqft |
Source: DBAMLS #1202635 Report a problem | ||
| 10/24/2024 | Price change | $735,667+0.1%$290/sqft |
Source: DBAMLS #1202635 Report a problem | ||
| 8/20/2024 | Price change | $735,175+0.1%$290/sqft |
Source: DBAMLS #1202635 Report a problem | ||
| 8/12/2024 | Listed for sale | $734,253$289/sqft |
Source: DBAMLS #1202635 Report a problem | ||
Public tax history
| Year | Property taxes | Tax assessment |
|---|---|---|
| 2025 | $10,324 +715.9% | $601,605 +718.5% |
| 2024 | $1,265 | $73,500 |
Find assessor info on the county website
Neighborhood: 32128
Nearby homes
- $729,9004 bd3 ba2.5k sqft6459 Highfield Village Dr, Port Orange, FL 32128Sold
- $742,1003 bd3 ba2.1k sqft6423 Highfield Village Dr, Port Orange, FL 32128Off Market
- $696,7004 bd3 ba2.6k sqft6421 Highfield Village Dr, Port Orange, FL 32128Off Market
- $633,9004 bd3 ba2.1k sqft6460 Highfield Village Dr, Port Orange, FL 32128Sold

- $--4 bd3 ba2.5k sqft6456 Highfield Vlg, Port Orange, FL 32128Off Market
- $902,9804 bd4 ba3.2k sqft6454 Highfield Village Dr, Port Orange, FL 32128Sold
- $810,3244 bd3 ba2.5k sqft6422 Highfield Village Dr, Port Orange, FL 32128Sold
- $823,5004 bd3 ba2.5k sqft6418 Highfield Village Dr, Port Orange, FL 32128Off Market
Nearby schools
GreatSchools rating
- 7/10Cypress Creek Elementary SchoolGrades: PK-5Distance: 1.3 mi
- 8/10Creekside Middle SchoolGrades: 6-8Distance: 1.7 mi
- 6/10Spruce Creek High SchoolGrades: 9-12Distance: 2.9 mi
Schools provided by the listing agent
- Elementary: Cypress Creek
- Middle: Creekside
- High: Spruce Creek
Source: DBAMLS. This data may not be complete. We recommend contacting the local school district to confirm school assignments for this home.
Get a cash offer in 3 minutes
Find out how much your home could sell for in as little as 3 minutes with a no-obligation cash offer.
Estimated market value
$695,600
Get a cash offer in 3 minutes
Find out how much your home could sell for in as little as 3 minutes with a no-obligation cash offer.
Estimated market value
$695,600
- Florida
- Volusia County
- Port Orange
- 32128
- 6457 Highfield Village Dr
Nearby cities
Nearby neighborhoods
Nearby zip codes
Other Port Orange Topics
