Skip main navigation
Sold for $222,500
  • $222,500

    6457 Myrtle Ln, Rockford, IL 61108

    3beds
    2,394sqft
    Single Family Residence
    Built in 1969
    0.49 Acres Lot
    $250,700 Zestimate®
    $93/sqft
    $2,528 Estimated rent

    Home value

    $250,700

    $221,000 - $286,000

    $2,528/mo

    Zestimate® history
    Loading
    Loading...

    Owner options

    List your home for rent

    $2,528/mo

    Rent Zestimate®

    Find your next renter with Zillow Rental Manager. Plus, with online applications, you can quickly screen prospective tenants – for free.

    Learn more

    $2,528/mo

    Rent Zestimate®

    Refinance and save

    $1,726/mo

    Est. payment

    Refinancing to a lower rate could help reduce your monthly payments and save thousands over the life of the loan.

    See today's rates

    $1,726/mo

    Est. payment

    Explore your selling options

    Work with a Zillow partner agent

    Leverage their expertise and Zillow's premium Showcase listings to get your home seen by more buyers.

    Get started

    List with your own agent

    Get your home in front of millions of buyers by listing it on Zillow.

    Learn how to do it

    Sell it yourself

    Take full control of how buyers see your home on Zillow by listing For Sale by Owner (FSBO).

    List your home

    What's special

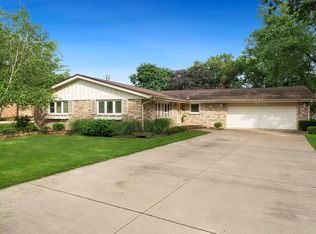
    Wood-burning fireplacePartial brickFinished basementFenced backyardCraft roomSpacious rec roomGame room
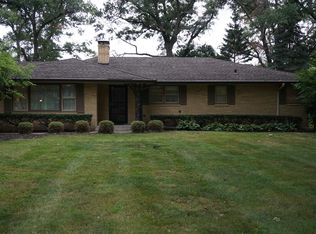
    Welcome to this charming & spacious partial brick 3-bedroom, 1.5-bathroom ranch with a 2-car attached garage, all set on a generous 0.49-acre lot with the advantage of county taxes! Step inside to a cozy living room featuring a bay window that seamlessly flows into the open-concept kitchen, complete with a breakfast bar, pantry and plenty of cabinet space. Adjacent to the kitchen, the family room offers a warm atmosphere with a wood-burning fireplace and access to the expansive 33.10 x 11.10 wooden deck through sliding glass doors. The home boasts new carpet throughout. The hallway leads to the main bathroom with an XL soaking tub, plus hall closets for additional storage. All 3 bedrooms are conveniently located on the main floor, with the primary bedroom offering a shared half bath that connects directly to the kitchen area. Downstairs, the finished basement is designed for entertaining, featuring a spacious rec room with a pool table, a wet bar with a lounge area, craft room with closets, a game room and a utility room with ample storage. Outside, the deck overlooks a fenced backyard and you'll find a 19.11 x 12-foot shed with an impressive 11-foot ceiling height, perfect for additional storage or workspace. An attached room off the deck leads to a private, enclosed hot tub area with a new heater and pump, ideal for relaxation. Situated in the Rockford School District, this home is conveniently close to Cherry Vale Mall, I-90 and Bypass 20.

    Zillow last checked:

    Listing updated:

    Listed by:

    Tina Tendall 815-623-5555,

    Gambino Realtors

    Bought with:

    Toni Vander Heyden, 475142387

    Keller Williams Realty Signature

    Source: NorthWest Illinois Alliance of REALTORS®,MLS#: 202405393MLS Logo

    Facts & features

    Interior

    Bedrooms & bathrooms
    • Bedrooms: 3
    • Bathrooms: 2
    • Full bathrooms: 1
    • 1/2 bathrooms: 1
    • Main level bathrooms: 2
    • Main level bedrooms: 3
    Primary bedroom
    • Level: Main
    • Area: 152.59
    • Dimensions: 12.6 x 12.11
    Bedroom 2
    • Level: Main
    • Area: 101
    • Dimensions: 10.1 x 10
    Bedroom 3
    • Level: Main
    • Area: 108
    • Dimensions: 10 x 10.8
    Family room
    • Level: Main
    • Area: 165.88
    • Dimensions: 14.3 x 11.6
    Kitchen
    • Level: Main
    • Area: 277.15
    • Dimensions: 24.1 x 11.5
    Living room
    • Level: Main
    • Area: 253.8
    • Dimensions: 18.8 x 13.5
    Heating
    • Forced Air, Natural Gas
    Cooling
    • Central Air
    Appliances
    • Included: Dishwasher, Microwave, Refrigerator, Stove/Cooktop, Water Softener, Gas Water Heater
    • Laundry: In Basement
    Features
    • L.L. Finished Space, Wet Bar, Granite Counters
    • Windows: Window Treatments
    • Basement: Full,Sump Pump,Finished
    • Number of fireplaces: 1
    • Fireplace features: Wood Burning
    Interior area
    • Total structure area: 2,394
    • Total interior livable area: 2,394 sqft
    • Finished area above ground: 1,404
    • Finished area below ground: 990

    Property

    Parking
    • Total spaces: 2
    • Parking features: Asphalt, Attached
    • Garage spaces: 2
    Features
    • Patio & porch: Deck, Patio-Brick Paver
    • Has spa: Yes
    • Spa features: Private
    • Fencing: Fenced
    Lot
    • Size: 0.49 Acres
    • Features: County Taxes, City/Town, Subdivided
    Details
    • Additional structures: Shed(s)
    • Parcel number: 1234378011

    Construction

    Type & style
    • Home type: SingleFamily
    • Architectural style: Ranch
    • Property subtype: Single Family Residence
    Materials
    • Brick/Stone, Siding, Wood
    • Roof: Shingle
    Condition
    • Year built: 1969

    Utilities & green energy

    • Electric: Circuit Breakers
    • Sewer: Septic Tank
    • Water: City/Community

    Community & neighborhood

    Location
    • Region: Rockford
    • Subdivision: IL

    Other

    Other facts
    • Price range: $222.5K - $222.5K
    • Ownership: Fee Simple
    • Road surface type: Hard Surface Road

    Price history

    DateEventPrice
    12/20/2024Sold$222,500-1.1%$93/sqft
    Source: NorthWest Illinois Alliance of REALTORS® #202405393 Report a problem
    10/22/2024Pending sale$225,000$94/sqft
    Source: NorthWest Illinois Alliance of REALTORS® #202405393 Report a problem
    10/10/2024Price change$225,000-4.3%$94/sqft
    Source: NorthWest Illinois Alliance of REALTORS® #202405393 Report a problem
    9/23/2024Listed for sale$235,000+121.7%$98/sqft
    Source: NorthWest Illinois Alliance of REALTORS® #202405393 Report a problem
    6/28/2000Sold$106,000+9.3%$44/sqft
    Source: Public Record Report a problem
    4/28/1998Sold$97,000$41/sqft
    Source: Public Record Report a problem

    Public tax history

    YearProperty taxesTax assessment
    2024$3,720 -4.2%$56,237 +13.4%
    2023$3,884 +4.3%$49,588 +11.9%
    2022$3,725 $44,322 +9.1%
    2021-- $40,640 +5.8%
    2020$3,514 +2.6%$38,419 +4.9%
    2019$3,426 +5.7%$36,617 +6.1%
    2018$3,241 +1.9%$34,509 +4.5%
    2017$3,179 $33,026 +1.9%
    2016$3,179 +0.9%$32,407
    2015$3,151 -1.1%$32,407 +9.3%
    2014$3,185 -13.2%$29,648 -37.3%
    2009$3,667 $47,250 +4.1%
    2007-- $45,370 +9%
    2006-- $41,630 +4.8%
    2005-- $39,742 +5.5%
    2004-- $37,663 +10.4%
    2003-- $34,114 +3.3%
    2001-- $33,011 +1%
    2000-- $32,684
    1999-- $32,684

    Find assessor info on the county website

    Neighborhood: 61108

    Nearby schools

    GreatSchools rating
    Schools provided by the listing agent
    • Elementary: Cherry Valley Elementary
    • Middle: Bernard W Flinn Middle
    • High: Rockford East High
    • District: Rockford 205

    Source: NorthWest Illinois Alliance of REALTORS®. This data may not be complete. We recommend contacting the local school district to confirm school assignments for this home.

    Get a cash offer in 3 minutes
    Find out how much your home could sell for in as little as 3 minutes with a no-obligation cash offer.
    Estimated market value
    $250,700
    Get a cash offer in 3 minutes
    Find out how much your home could sell for in as little as 3 minutes with a no-obligation cash offer.
    Estimated market value
    $250,700