From the moment you step in from the covered front porch, this thoughtfully designed newer home invites you to settle in and stay a while. At its heart is a generous kitchen with a large center island made for Saturday morning pancakes and impromptu homework sessions. Two oversized sliders draw your eyes and attention out to the backyard and you'll find views of the lake next door. The kitchen flows seamlessly into the dining room and great room where a cozy fireplace anchors every gathering. The flexible layout truly sets this home apart; a main-floor bedroom and full bath make an ideal guest suite, in-law space, or quiet home office, while upstairs the open loft gives a place to play, create, or spread out. Two additional bedrooms and a shared bath with double sinks mean busy mornings run a little smoother. When the day is done, retreat to the spacious primary suite. A calm, private escape with a roomy walk-in closet that you could fit a bed in and a double-sink bath designed with busy lives in mind. Upstairs laundry keeps the daily rhythm simple, and the extended covered patio out back means outdoor living isn't just for sunny days. The primary has a view of the lake next door. Top it off with a 2-car garage that actually fits two cars and a layout that truly works for the way you live. If you're looking for low maintenance living and the comfort of a new home, this is the one you've been waiting for.
Sold
Listed by: Windermere RE West Sound Inc. • Kati Davis
Bought with: Infinity Real Estate, LLC
$620,000
6457 Seaglass Avenue SE, Port Orchard, WA 98367
4beds
2,448sqft
Single Family Residence
Built in 2023
6,098 Square Feet Lot
$623,000 Zestimate®
$253/sqft
$3,604 Estimated rent
Home value
$623,000
$579,000 - $673,000
$3,604/mo
Zestimate® history
Owner options
List your home for rent
$3,604/mo
Rent Zestimate®
Find your next renter with Zillow Rental Manager. Plus, with online applications, you can quickly screen prospective tenants – for free.
$3,604/mo
Rent Zestimate®
Refinance and save
$4,943/mo
Est. payment
Refinancing to a lower rate could help reduce your monthly payments and save thousands over the life of the loan.
$4,943/mo
Est. payment
Explore your selling options
Work with a Zillow partner agent
Leverage their expertise and Zillow's premium Showcase listings to get your home seen by more buyers.
Get startedList with your own agent
Get your home in front of millions of buyers by listing it on Zillow.
Learn how to do itSell it yourself
Take full control of how buyers see your home on Zillow by listing For Sale by Owner (FSBO).
List your homeWhat's special
Cozy fireplaceExtended covered patioUpstairs laundrySpacious primary suiteRoomy walk-in closetDouble-sink bathFlexible layout
Zillow last checked:
Listing updated:
Listed by:
Kati Davis,
Windermere RE West Sound Inc.,
Mikail Kiva,
Windermere RE West Sound Inc.
Bought with:
Jennie Wetter, 49825
Infinity Real Estate, LLC
Source: NWMLS as distributed by MLS GRID,MLS#: 2493907
Facts & features
Interior
Bedrooms & bathrooms
- Bedrooms: 4
- Bathrooms: 3
- Full bathrooms: 2
- 3/4 bathrooms: 1
- Main level bathrooms: 1
- Main level bedrooms: 1
Primary bedroom
- Level: Second
Bedroom
- Level: Second
Bedroom
- Level: Second
Bedroom
- Level: Main
Bathroom full
- Level: Second
Bathroom full
- Level: Second
Bathroom three quarter
- Level: Main
Bonus room
- Level: Second
Entry hall
- Level: Main
Great room
- Level: Main
Kitchen with eating space
- Level: Main
Utility room
- Level: Second
Heating
- Fireplace, Heat Pump, Natural Gas
Cooling
- Heat Pump
Appliances
- Included: Dishwasher, Dryer, Microwave, Refrigerator, Stove(s)/Range(s), Washer, Dishwasher(s), Dryer(s), Microwave(s), Refrigerator(s), Washer(s)
Features
- Bath Off Primary, Loft, Pantry
- Flooring: Laminate, Carpet
- Windows: Dbl Pane/Storm Window
- Basement: None
- Number of fireplaces: 1
- Fireplace features: Gas, Main Level: 1, Fireplace
Interior area
- Total structure area: 2,448
- Total interior livable area: 2,448 sqft
Property
Parking
- Total spaces: 2
- Parking features: Attached Garage
- Has attached garage: Yes
- Covered spaces: 2
Features
- Levels: Two
- Stories: 2
- Entry location: Main
- Patio & porch: Bath Off Primary, Dbl Pane/Storm Window, Fireplace, Loft, Pantry, Walk-In Closet(s)
Lot
- Size: 6,098 Square Feet
- Features: Curbs, Paved, Sidewalk, Cable TV, Fenced-Fully, Gas Available, Patio
- Topography: Level
Details
- Parcel number: 56720000050001
- Zoning description: Jurisdiction: City
- Special conditions: Standard
Construction
Type & style
- Home type: SingleFamily
- Architectural style: 2 Story
- Property subtype: Single Family Residence
Materials
- Wood Products
- Foundation: Poured Concrete
- Roof: Composition
Condition
- Very Good
- Year built: 2023
- Major remodel year: 2023
Utilities & green energy
- Electric: Company: Puget Sound Energy
- Sewer: Sewer Connected, Company: West Sound Utility District
- Water: Public, Company: West Sound Utility District
- Utilities for property: Comcast, Comcast
Community & HOA
Community
- Features: CCRs
- Subdivision: South Kitsap
HOA
- HOA fee: $1,110 annually
- HOA phone: 253-985-3812
Location
- Region: Port Orchard
Financial & listing details
- Price per square foot: $253/sqft
- Tax assessed value: $566,790
- Annual tax amount: $4,973
- Date on market: 5/14/2026
- Cumulative days on market: 69 days
- Listing terms: Conventional,VA Loan
- Inclusions: Dishwasher(s), Dryer(s), Microwave(s), Refrigerator(s), Stove(s)/Range(s), Washer(s)
Price history
| Date | Event | Price |
|---|---|---|
| 4/30/2026 | Sold | $620,000-0.8%$253/sqft |
Source:  NWMLS as distributed by MLS GRID #2493907 Report a problem NWMLS as distributed by MLS GRID #2493907 Report a problem | ||
| 4/13/2026 | Pending sale | $625,000$255/sqft |
Source: NWMLS as distributed by MLS GRID #2493907 Report a problem | ||
| 3/31/2026 | Listed for sale | $625,000+8.7%$255/sqft |
Source: NWMLS as distributed by MLS GRID #2493907 Report a problem | ||
| 10/31/2023 | Sold | $574,990-0.3%$235/sqft |
Source: Agent Provided Report a problem | ||
| 8/2/2023 | Listing removed | -- |
Source: Richmond Homes Report a problem | ||
| 7/28/2023 | Price change | $576,498+0%$235/sqft |
Source: Richmond Homes Report a problem | ||
| 7/21/2023 | Price change | $576,480+4.8%$235/sqft |
Source: Richmond Homes Report a problem | ||
| 6/16/2023 | Price change | $549,874-0.4%$225/sqft |
Source: Richmond Homes Report a problem | ||
| 6/7/2023 | Listed for sale | $551,874$225/sqft |
Source: Richmond Homes Report a problem | ||
Public tax history
| Year | Property taxes | Tax assessment |
|---|---|---|
| 2025 | $4,835 +0.5% | $566,790 |
| 2024 | $4,810 +288.3% | $566,790 +276.5% |
| 2023 | $1,239 +84% | $150,550 +82.9% |
| 2022 | $673 +4.7% | $82,310 +25% |
| 2021 | $643 | $65,850 |
Find assessor info on the county website
Neighborhood: Bethel
Nearby homes
- $528,0003 bd2 ba1.4k sqft6441 Seaglass Ave SE #4, Port Orchard, WA 98367Sold
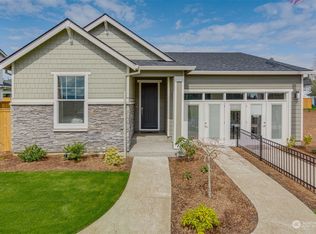
- $574,9903 bd2 ba1.7k sqft6429 Seaglass Ave SE, Port Orchard, WA 98367Sold

- $555,5004 bd2 ba1.7k sqft6489 Seaglass Ave SE UNIT 7, Port Orchard, WA 98367Off Market
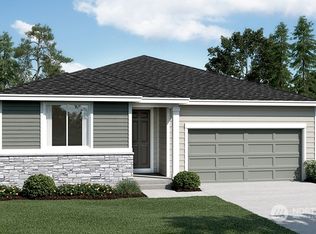
- $538,7813 bd2 ba1.7k sqft6473 Seaglass Ave SE #6, Port Orchard, WA 98367Sold
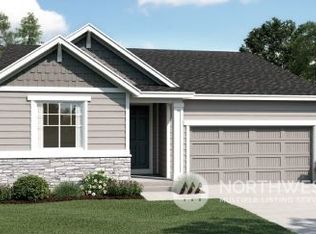
- $574,9904 bd3 ba2.4k sqft6457 Seaglass Ave SE #5, Port Orchard, WA 98367Sold
- $449,3972 bd2 ba1.4k sqft6538 Seaglass Ave SE #112, Port Orchard, WA 98367Sold
- $522,0003 bd2 ba1.7k sqft6503 Seaglass Ave SE #8, Port Orchard, WA 98367Off Market
- $638,7624 bd3 ba2.4k sqft6413 Seaglass Ave SE, Port Orchard, WA 98367Sold
Nearby schools
GreatSchools rating
- 8/10Mullenix Ridge Elementary SchoolGrades: PK-5Distance: 1.6 mi
- 8/10John Sedgwick Junior High SchoolGrades: 6-8Distance: 3.6 mi
- 7/10South Kitsap High SchoolGrades: 9-12Distance: 3.4 mi
Schools provided by the listing agent
- Elementary: Mullenix Ridge Elem
- Middle: John Sedgwick Jnr Hi
- High: So. Kitsap High
Source: NWMLS as distributed by MLS GRID. This data may not be complete. We recommend contacting the local school district to confirm school assignments for this home.
Get a cash offer in 3 minutes
Find out how much your home could sell for in as little as 3 minutes with a no-obligation cash offer.
Estimated market value
$623,000
Get a cash offer in 3 minutes
Find out how much your home could sell for in as little as 3 minutes with a no-obligation cash offer.
Estimated market value
$623,000
- Washington
- Kitsap County
- Port Orchard
- 98367
- Bethel
- 6457 Seaglass Avenue SE
Nearby cities
Nearby neighborhoods
Nearby zip codes
Other Port Orchard Topics
