Skip main navigation
Active
  • $499,000

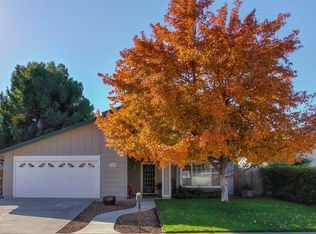
    6457 Silk Wood Way, Citrus Heights, CA 95621

    4beds
    1,673sqft
    : 
    Loading
    Get pre-qualified
    Single Family Residence
    Built in 1977
    6,534 Square Feet Lot
    $494,000 Zestimate®
    $298/sqft
    $-- HOA

    What's special

    Well-appointed guest bathroomStainless steel appliancesGranite countertops
    Welcome to this tastefully updated 4-bedroom, 3-bathroom two-story home in Twin Creeks, one of Citrus Heights' most desirable neighborhoods. Thoughtfully designed for both comfort and functionality, the home features expansive living, dining, and family room spaces that effortlessly accommodate everyday living and entertaining. Sleek travertine tile flooring spans the main level, offering both durability and a cool retreat during warm summer months. The kitchen, beautifully updated in 2021, serves as the heart of the home with stainless steel appliances, granite countertops, and a large center island ideal for gathering and casual dining. Upstairs, you'll find a well-appointed guest bathroom, three generously sized secondary bedrooms, and a private primary suite that provides a peaceful retreat. Recent upgrades include new windows throughout the home, complete with a lifetime warranty, enhancing energy efficiency and long-term peace of mind. Conveniently located just minutes from Highway 80, this home is ideal for commuters and is within 15 minutes of family favorites like Sunsplash, the Westfield Galleria, and The Fountains at Roseville. A perfect blend of location, upgrades, and livable space, this home is one you won't want to miss!
    167 days
    |
    865
    |
    66
    |

    Zillow last checked:

    Listing updated:

    Listed by:

    Fernando Mota Joaquin DRE #02080149 916-494-9543,

    eXp Realty of California Inc.

    Source: MetroList Services of CA,MLS#: 226008974Originating MLS: MetroList Services, Inc.

    Loading...

      Facts & features

      Interior

      Bedrooms & bathrooms
      • Bedrooms: 4
      • Bathrooms: 3
      • Full bathrooms: 2
      • Partial bathrooms: 1
      Rooms
      • Room types: Master Bathroom, Master Bedroom, Dining Room, Family Room, Kitchen, Living Room
      Primary bathroom
      • Features: Shower Stall(s), Window
      Dining room
      • Features: Dining/Living Combo, Formal Area
      Kitchen
      • Features: Granite Counters, Slab Counter, Kitchen Island, Kitchen/Family Combo
      Heating
      • Central, Fireplace(s)
      Cooling
      • Central Air
      Appliances
      • Included: Free-Standing Refrigerator, Dishwasher, Disposal, Microwave, Free-Standing Electric Range, See Remarks
      • Laundry: In Garage
      Features
      • Flooring: Tile, Luxury Vinyl Plank
      • Number of fireplaces: 1
      • Fireplace features: Living Room, Stone, Wood Burning
      Interior area
      • Total structure area: 0
      • Total interior livable area: 1,673 sqft

      Property

      Parking
      • Total spaces: 2
      • Parking features: Attached, Garage Faces Front, Driveway
      • Attached garage spaces: 2
      • Has uncovered spaces: Yes
      Features
      • Fencing: Back Yard,Wood,Fenced
      Lot
      • Size: 6,534 Square Feet
      • Features: Curb(s)/Gutter(s), Shape Regular
      Details
      • Additional structures: Shed(s)
      • Parcel number: 21106530120000
      • Zoning: RD5
      • Special conditions: Standard

      Construction

      Type & style
      • Home type: SingleFamily
      • Property subtype: Single Family Residence
      Materials
      • Frame, Wood
      • Foundation: Concrete, Slab
      • Roof: Shingle,Composition
      Condition
      • Year built: 1977

      Utilities & green energy

      • Electric: Other
      • Sewer: Public Sewer
      • Water: Public, Water District
      • Utilities for property: Public

      Community & HOA

      Location
      • Region: Citrus Heights

      Financial & listing details

      • Price per square foot: $298/sqft
      • Tax assessed value: $373,692
      • Annual tax amount: $4,465
      • Price range: $499K - $499K
      • Date on market: 1/30/2026

        Estimated market value

        $494,000

        $469,000 - $519,000

        $3,031/mo

        Price history

        DateEventPrice
        1/30/2026Listed for sale$499,000+49%$298/sqft
        Source: MetroList Services of CA #226008974 Report a problem
        6/25/2019Sold$335,000+1.8%$200/sqft
        Source: MetroList Services of CA #19036191 Report a problem
        5/30/2019Pending sale$329,000$197/sqft
        Source: NextHome Millennium #19036191 Report a problem
        5/26/2019Listed for sale$329,000$197/sqft
        Source: NextHome Millennium #19036191 Report a problem

        Public tax history

        YearProperty taxesTax assessment
        2025$4,465 +0.9%$373,692 +2%
        2024$4,423 +2.6%$366,366 +2%
        2023$4,311 +0.5%$359,183 +2%
        2022$4,289 +1.7%$352,142 +2%
        2021$4,218 +1.9%$345,239 +1%
        2020$4,139 +105%$341,700 +106.4%
        2019$2,019 +5.6%$165,554 +2%
        2018$1,911 +1.1%$162,309 +2%
        2017$1,891 +7.1%$159,127 +2%
        2016$1,766 +4%$156,008 +1.5%
        2015$1,698 $153,666 +2%
        2014$1,698 $150,657 +0.5%
        2013-- $149,977 +2%
        2012-- $147,037 +2%
        2011-- $144,155 +0.8%
        2010-- $143,078 +1.8%
        2008-- $140,608 +2%
        2007-- $137,852 +2%
        2006-- $135,150 +2%
        2005-- $132,501 +2%
        2004-- $129,904 +1.9%
        2003-- $127,524 +2%
        2002-- $125,024 +2%
        2001-- $122,573 +2%
        2000-- $120,170
        Find assessor info on the county website

        Monthly payment

        Est. payment

        Payment breakdown

        Explore the cost of this home by adjusting the details. Changes won't be saved.
        All calculations are estimates and provided by Zillow, Inc. for informational purposes only. Actual amounts may vary.
        HOA fees may include property taxes on listings classified as Co-Ops. Contact the listing agent and/or owner for fee details.
        Mortgage interest rates are dependent on a number of factors, including credit score, down payment, and repayment length. Interest rate data provided by Zillow Group Marketplace, Inc. as of 1/1/1970 from various mortgage lenders with which we have lead or other similar arrangements; the Estimated Payment is an average of those rates.
        See how much you could borrow to make a competitive offer.

        Climate risks

        Neighborhood: CHANT

        Getting around

        7 / 100
        Car-Dependent
        36 / 100
        Somewhat Bikeable

        Nearby schools

        GreatSchools rating

        A local agent can set up tours, give advice and negotiate with sellers.

        Browse local experts

        Similar homes

            • Local buyer's agents are ready to help