Skip main navigation
Closed
  • $230,000

    6457 W 130th St, Parma Heights, OH 44130

    3beds
    --sqft
    Single Family Residence
    Built in 1958
    10,018 Square Feet Lot
    $261,000 Zestimate®
    $--/sqft
    $2,040 Estimated rent

    Home value

    $261,000

    $248,000 - $274,000

    $2,040/mo

    Zestimate® history
    Loading
    Loading...

    Owner options

    List your home for rent

    $2,040/mo

    Rent Zestimate®

    Find your next renter with Zillow Rental Manager. Plus, with online applications, you can quickly screen prospective tenants – for free.

    Learn more

    $2,040/mo

    Rent Zestimate®

    Refinance and save

    $1,704/mo

    Est. payment

    Refinancing to a lower rate could help reduce your monthly payments and save thousands over the life of the loan.

    See today's rates

    $1,704/mo

    Est. payment

    Explore your selling options

    Work with a Zillow partner agent

    Leverage their expertise and Zillow's premium Showcase listings to get your home seen by more buyers.

    Get started

    List with your own agent

    Get your home in front of millions of buyers by listing it on Zillow.

    Learn how to do it

    Sell it yourself

    Take full control of how buyers see your home on Zillow by listing For Sale by Owner (FSBO).

    List your home

    What's special

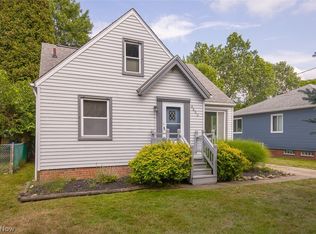
    Remarkable property where comfort and style meet! 3-bedroom, 1.5-bath ranch is a testament to thoughtful design & meticulous upkeep. Newly vinyl-sided w/upgraded exterior: dimensional shingles & new gutters, home boasts curb appeal & practicality. The removable wheelchair ramp included. Step into a light-filled, modern interior that promises an open floor plan perfect for today’s lifestyle. Premium hard surface flooring dominates, minimal carpeting for easy maintenance. Kitchen is a cook’s dream, adorned with luxurious Italian granite countertops, custom maple cabinets, & premium appliances. Large windows in the dinette area provide a perfect setting for family gatherings. Living room invites relaxation w/its refinished hardwood floors & decorative cove ceilings, adding a touch of elegance. Pamper yourself in the new custom-tiled bath featuring a convenient new walk-in shower. Home’s partially finished basement w/bath offers endless possibilities, whether you envision a game room, home office, or additional living space. High-efficiency furnace w/central air ensures comfort throughout the seasons, H2O tank installed in 2020 & upgraded electrical box. Outdoor space is equally impressive, featuring a deep, fully fenced backyard perfect for outdoor activities. Covered patio, ideal for entertaining or relaxing. The 2.5-car insulated garage provides ample space for vehicles & storage. No expense has been spared in the care and updating of this home, making it a perfect blend of classic charm and modern amenities.

    Zillow last checked:

    Listing updated:

    Listed by:

    Christopher A Frederick thefrederickteam@gmail.com216-210-7653,

    Coldwell Banker Schmidt Realty,

    Patricia A Frederick 440-537-4685,

    Coldwell Banker Schmidt Realty

    Bought with:

    Kierra Lyle, 2021003134

    Howard Hanna

    Source: MLS Now,MLS#: 5055820MLS LogoOriginating MLS: Lorain County Association Of REALTORS

    Facts & features

    Interior

    Bedrooms & bathrooms
    • Bedrooms: 3
    • Bathrooms: 2
    • Full bathrooms: 1
    • 1/2 bathrooms: 1
    • Main level bathrooms: 1
    • Main level bedrooms: 3
    Primary bedroom
    • Description: Flooring: Wood
    • Level: First
    • Dimensions: 14.00 x 13.00
    Bedroom
    • Level: First
    • Dimensions: 10.00 x 10.00
    Bedroom
    • Description: Flooring: Wood
    • Level: First
    • Dimensions: 11.00 x 10.00
    Bathroom
    • Description: Flooring: Other
    • Level: First
    • Dimensions: 8.00 x 6.00
    Bathroom
    • Description: Flooring: Other
    • Level: Basement
    • Dimensions: 6.00 x 3.00
    Bathroom
    • Level: Lower
    Bathroom
    • Level: First
    Dining room
    • Description: Flooring: Wood
    • Level: First
    • Dimensions: 11.00 x 8.00
    Kitchen
    • Description: Flooring: Other
    • Level: First
    • Dimensions: 10.00 x 10.00
    Living room
    • Description: Flooring: Wood
    • Level: First
    • Dimensions: 20.00 x 13.00
    Recreation
    • Description: Flooring: Luxury Vinyl Tile
    • Level: Basement
    • Dimensions: 38.00 x 14.00
    Workshop
    • Description: Flooring: Luxury Vinyl Tile
    • Level: Basement
    • Dimensions: 15.00 x 13.00
    Heating
    • Forced Air, Gas
    Cooling
    • Central Air
    Appliances
    • Included: Dryer, Dishwasher, Microwave, Range, Refrigerator, Washer
    • Laundry: Main Level
    Features
    • Basement: Full,Partially Finished
    • Has fireplace: No

    Property

    Parking
    • Total spaces: 2.5
    • Parking features: Detached, Garage, Paved
    • Garage spaces: 2.5
    Accessibility
    • Accessibility features: None
    Features
    • Levels: One
    • Stories: 1
    • Patio & porch: Patio
    • Fencing: Chain Link,Partial
    Lot
    • Size: 10,018 Square Feet
    • Dimensions: 50 x 200
    Details
    • Parcel number: 47303088

    Construction

    Type & style
    • Home type: SingleFamily
    • Architectural style: Ranch
    • Property subtype: Single Family Residence
    Materials
    • Vinyl Siding
    • Roof: Asphalt,Fiberglass
    Condition
    • Year built: 1958

    Utilities & green energy

    • Sewer: Public Sewer
    • Water: Public

    Community & HOA

    Community
    • Features: Public Transportation
    HOA
    • Has HOA: No
    Location
    • Region: Parma Heights

    Financial & listing details

    • Tax assessed value: $211,900
    • Annual tax amount: $3,190
    • Date on market: 7/22/2024
    • Cumulative days on market: 38 days

    Price history

    DateEventPrice
    8/29/2024Sold$230,000+7%
    Source: MLS Now #5055820 Report a problem
    8/29/2024Pending sale$215,000
    Source: MLS Now #5055820 Report a problem
    7/26/2024Contingent$215,000
    Source: MLS Now #5055820 Report a problem
    7/22/2024Listed for sale$215,000+86.6%
    Source: MLS Now #5055820 Report a problem
    1/20/2014Sold$115,200-2.4%
    Source: MLS Now #3435125 Report a problem
    10/12/2013Price change$118,000-1.6%
    Source: CENTURY 21 HomeStar #3435125 Report a problem
    8/13/2013Listed for sale$119,900+33.2%
    Source: Century 21 HomeStar #3435125 Report a problem
    6/5/2009Sold$90,000
    Source: Public Record Report a problem

    Public tax history

    YearProperty taxesTax assessment
    2025$4,038 +7.2%$74,170
    2024$3,767 +31.6%$74,170 +42.9%
    2023$2,862 +25%$51,910
    2022$2,290 -3.1%$51,910
    2021$2,363 +27.5%$51,910 +24%
    2020$1,854 -41.6%$41,860
    2019$3,173 +54.1%$41,860
    2018$2,059 +9.2%$41,860 +9.3%
    2017$1,886 +0.2%$38,290
    2016$1,883 -42%$38,290
    2015$3,248 +19.8%$38,290 +21.5%
    2014$2,711 +0.9%$31,510
    2013$2,686 +4.3%$31,510
    2012$2,575 -15.8%$31,510 -21.2%
    2011$3,059 +14%$39,970
    2010$2,683 +0.8%$39,970
    2009$2,662 -5.4%$39,970 -11%
    2008$2,812 +2.7%$44,910
    2007$2,738 +0%$44,910
    2006$2,737 +5.5%$44,910 +10.6%
    2005$2,594 +9.9%$40,600
    2004$2,361 +7.9%$40,600
    2003$2,188 +4.1%$40,600 +6.5%
    2002$2,102 -37.3%$38,120
    2001$3,355 +0.2%$38,120
    2000$3,347 $38,120
    Find assessor info on the county website

    Neighborhood: 44130

    Nearby schools

    GreatSchools rating
    Schools provided by the listing agent
    • District: Parma CSD - 1824

    Source: MLS Now. This data may not be complete. We recommend contacting the local school district to confirm school assignments for this home.

    Get a cash offer in 3 minutes
    Find out how much your home could sell for in as little as 3 minutes with a no-obligation cash offer.
    Estimated market value
    $261,000
    Get a cash offer in 3 minutes
    Find out how much your home could sell for in as little as 3 minutes with a no-obligation cash offer.
    Estimated market value
    $261,000