Welcome to your new home located in Littleton's desirable Columbine Hills neighborhood! Enjoy an established, friendly community with ample lots, this one nearly 1/4 acre. Check out the private backyard--it's spectacular! Beautifully manicured by a green thumb, it boasts perfect hedges, mature trees providing plentiful shade, a storage shed, raised organic garden beds producing cucumbers, zucchini, peppers, corn, pumpkin, raspberries/blackberries & more. Your go-to tranquil oasis! Kid and pet friendly too. You'll find a basketball court, handmade children's play set with swings. The oversized covered patio is fitted with fans, sun shade & exterior lights, the perfect place to relax and entertain friends! Inside enjoy a cozy living room upon entering, family room with wood burning fireplace, formal dining room & eat-in kitchen from which you step out to the patio & backyard. Half bath & laundry on the main. Upstairs are 4 bedrooms including the primary suite with adjoining renovated 3/4 bath, and full bath with dual vanity & Jacuzzi soaking tub. Big ticket items of note include a brand new roof with 6 year transferable warranty, new exterior paint, freshly painted interior in neutral colors, all prepared for you to move right in. Gutters are mesh covered for easy maintenance; sprinklers front & rear, a radon system is in place; central air, attic and whole house fans cool the home wonderfully. Your driveway is south-facing. This property is close to shopping, parks and award-winning Jefferson County schools. Kids can walk to school! You have quick access to major highways (C-470, Santa Fe) and public transportation. Your home search is over - make it yours today!
Sold for $675,000
$675,000
6457 W Nova Drive, Littleton, CO 80128
5beds
3,286sqft
Single Family Residence
Built in 1976
10,168 Square Feet Lot
$805,000 Zestimate®
$205/sqft
$3,728 Estimated rent
Home value
$805,000
$749,000 - $861,000
$3,728/mo
Zestimate® history
Owner options
List your home for rent
$3,728/mo
Rent Zestimate®
Find your next renter with Zillow Rental Manager. Plus, with online applications, you can quickly screen prospective tenants – for free.
$3,728/mo
Rent Zestimate®
Refinance and save
$3,910/mo
Est. payment
Refinancing to a lower rate could help reduce your monthly payments and save thousands over the life of the loan.
$3,910/mo
Est. payment
Explore your selling options
Work with a Zillow partner agent
Leverage their expertise and Zillow's premium Showcase listings to get your home seen by more buyers.
Get startedList with your own agent
Get your home in front of millions of buyers by listing it on Zillow.
Learn how to do itSell it yourself
Take full control of how buyers see your home on Zillow by listing For Sale by Owner (FSBO).
List your homeWhat's special
Zillow last checked:
Listing updated:
Listed by:
Rob Stark 303-503-5736 rob@starkrealestategroup.com,
RE/MAX Professionals
Bought with:
Mary Koglin, 100036615
Coldwell Banker Realty 18
Source: REcolorado as distributed by MLS GRID,MLS#: 7142026
Facts & features
Interior
Bedrooms & bathrooms
- Bedrooms: 5
- Bathrooms: 3
- Full bathrooms: 1
- 3/4 bathrooms: 1
- 1/2 bathrooms: 1
- Main level bathrooms: 1
Primary bedroom
- Description: Primary Bedroom With Ensuite Bath, Walk-In Closet
- Level: Upper
Bedroom
- Level: Upper
Bedroom
- Level: Upper
Bedroom
- Level: Upper
Bedroom
- Description: Non-Conforming 5th Bedroom
- Level: Basement
Primary bathroom
- Description: Beautiful Renovated Primary Bath
- Level: Upper
Bathroom
- Description: Full Bath, Dual Vanity, Jacuzzi Tub
- Level: Upper
Bathroom
- Description: Powder Room On Main Floor
- Level: Main
Family room
- Description: Patio Access, Cozy Wood Burning Fireplace
- Level: Main
Kitchen
- Description: Eat In Kitchen, Patio Access
- Level: Main
Laundry
- Level: Main
Living room
- Level: Main
Utility room
- Description: Storage Space, Sump Pump, Radon System, Partial Crawl
- Level: Basement
Heating
- Forced Air
Cooling
- Attic Fan, Central Air
Appliances
- Included: Dishwasher, Disposal, Gas Water Heater, Humidifier, Microwave, Oven, Range
- Laundry: In Unit
Features
- Built-in Features, Ceiling Fan(s), Eat-in Kitchen, Laminate Counters, Pantry, Primary Suite, Radon Mitigation System, Smoke Free, Walk-In Closet(s)
- Flooring: Carpet, Tile, Wood
- Windows: Double Pane Windows
- Basement: Cellar,Crawl Space,Sump Pump,Unfinished
- Number of fireplaces: 1
- Fireplace features: Family Room, Wood Burning
- Common walls with other units/homes: No Common Walls
Interior area
- Total structure area: 3,286
- Total interior livable area: 3,286 sqft
- Finished area above ground: 2,252
- Finished area below ground: 0
Property
Parking
- Total spaces: 2
- Parking features: Garage - Attached
- Attached garage spaces: 2
Features
- Levels: Two
- Stories: 2
- Patio & porch: Covered, Front Porch, Patio
- Exterior features: Garden, Playground, Private Yard, Rain Gutters
- Fencing: Full
Lot
- Size: 10,168 Square Feet
- Features: Landscaped, Many Trees, Near Public Transit, Sprinklers In Front, Sprinklers In Rear
Details
- Parcel number: 107191
- Zoning: R-1A
- Special conditions: Standard
- Other equipment: Air Purifier
Construction
Type & style
- Home type: SingleFamily
- Architectural style: Traditional
- Property subtype: Single Family Residence
Materials
- Brick, Frame
- Foundation: Slab
- Roof: Composition
Condition
- Year built: 1976
Utilities & green energy
- Sewer: Public Sewer
- Water: Public
- Utilities for property: Cable Available, Electricity Connected, Internet Access (Wired), Natural Gas Connected
Community & HOA
Community
- Security: Carbon Monoxide Detector(s), Radon Detector, Smoke Detector(s)
- Subdivision: Columbine Hills
HOA
- Has HOA: No
Location
- Region: Littleton
Financial & listing details
- Price per square foot: $205/sqft
- Tax assessed value: $642,325
- Annual tax amount: $2,635
- Date on market: 11/1/2023
- Listing terms: Cash,Conventional,FHA,VA Loan
- Exclusions: Sellers Personal Property
- Ownership: Individual
- Electric utility on property: Yes
- Road surface type: Paved
Price history
| Date | Event | Price |
|---|---|---|
| 3/20/2024 | Sold | $675,000-2.2%$205/sqft |
Source:  REcolorado as distributed by MLS GRID #7142026 Report a problem REcolorado as distributed by MLS GRID #7142026 Report a problem | ||
| 2/19/2024 | Pending sale | $690,000$210/sqft |
Source: REcolorado as distributed by MLS GRID #7142026 Report a problem | ||
| 1/29/2024 | Listed for sale | $690,000$210/sqft |
Source: REcolorado as distributed by MLS GRID #7142026 Report a problem | ||
| 1/23/2024 | Pending sale | $690,000$210/sqft |
Source: REcolorado as distributed by MLS GRID #7142026 Report a problem | ||
| 11/1/2023 | Listed for sale | $690,000$210/sqft |
Source: REcolorado as distributed by MLS GRID #7142026 Report a problem | ||
Public tax history
| Year | Property taxes | Tax assessment |
|---|---|---|
| 2025 | $2,825 -0.2% | $40,145 +15.5% |
| 2024 | $2,832 +7.5% | $34,761 |
| 2023 | $2,635 -1.5% | $34,761 +6.7% |
| 2022 | $2,675 +17.2% | $32,581 -2.8% |
| 2021 | $2,283 | $33,518 +12.8% |
| 2020 | $2,283 +1.2% | $29,727 |
| 2019 | $2,255 +8.5% | $29,727 +8.5% |
| 2018 | $2,078 | $27,397 |
| 2017 | $2,078 +29.2% | $27,397 +11.9% |
| 2016 | $1,608 | $24,490 |
| 2015 | $1,608 +31.8% | $24,490 +23.1% |
| 2014 | $1,220 -41.9% | $19,889 |
| 2013 | $2,099 +2% | $19,889 -4.2% |
| 2012 | $2,059 +2.3% | $20,751 |
| 2011 | $2,012 -0.1% | $20,751 +1.7% |
| 2010 | $2,013 -7.7% | $20,410 |
| 2009 | $2,180 +0.3% | $20,410 -7.4% |
| 2008 | $2,173 +4.9% | $22,050 |
| 2007 | $2,071 +0.1% | $22,050 +6.3% |
| 2006 | $2,069 -4% | $20,740 -2.1% |
| 2005 | $2,156 +9.1% | $21,180 |
| 2004 | $1,975 +3.3% | $21,180 |
| 2003 | $1,913 +1.8% | $21,180 +4.1% |
| 2002 | $1,879 +12.8% | $20,350 +23.7% |
| 2001 | $1,666 +4.4% | $16,450 |
| 2000 | $1,595 | $16,450 |
Find assessor info on the county website
Neighborhood: 80128
Nearby homes
- $661,9004 bd3 ba2.8k sqft6437 W Nova Dr, Littleton, CO 80128Off Market
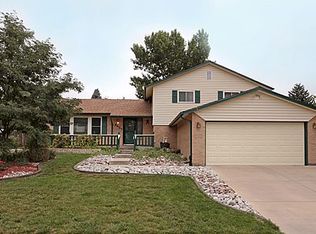
- $662,5004 bd3 ba2.1k sqft6477 W Nova Dr, Littleton, CO 80128Off Market

- $682,8004 bd3 ba2.2k sqft6452 W Morraine Pl, Littleton, CO 80128Off Market
- $629,5004 bd3 ba2.5k sqft6472 W Morraine Pl, Littleton, CO 80128Off Market

- $593,2003 bd3 ba1.8k sqft6417 W Nova Dr, Littleton, CO 80128Off Market
- $590,5003 bd2 ba1k sqft6442 W Morraine Pl, Littleton, CO 80128Off Market
- $649,2004 bd3 ba2.2k sqft6497 W Nova Dr, Littleton, CO 80128Off Market
- $669,4005 bd4 ba2.6k sqft6448 W Nova Dr, Littleton, CO 80128Off Market
Nearby schools
GreatSchools rating
- 5/10Columbine Hills Elementary SchoolGrades: PK-5Distance: 0.4 mi
- 6/10Ken Caryl Middle SchoolGrades: 6-8Distance: 0.3 mi
- 8/10Columbine High SchoolGrades: 9-12Distance: 1.8 mi
Schools provided by the listing agent
- Elementary: Columbine Hills
- Middle: Ken Caryl
- High: Columbine
- District: Jefferson County R-1
Source: REcolorado as distributed by MLS GRID. This data may not be complete. We recommend contacting the local school district to confirm school assignments for this home.
Get a cash offer in 3 minutes
Find out how much your home could sell for in as little as 3 minutes with a no-obligation cash offer.
Estimated market value
$805,000
Get a cash offer in 3 minutes
Find out how much your home could sell for in as little as 3 minutes with a no-obligation cash offer.
Estimated market value
$805,000
- Colorado
- Jefferson County
- Littleton
- 80128
- 6457 W Nova Drive
Nearby cities
Nearby neighborhoods
Nearby zip codes
Other Littleton Topics
