Skip main navigation
Active
  • Price cut: $15K (6/30)
    $750,000

    6458 21st Ave SW, Pequot Lakes, MN 56472

    3beds
    2,104sqft
    : 
    Loading
    Get pre-qualified
    Single Family
    Built in 2023
    4.84 Acres Lot
    $736,500 Zestimate®
    $356/sqft
    $-- HOA

    What's special

    Beautiful barnwood vaulted ceilingsOne-level livingOpen floor planCustom cabinetryCustom design elements throughout
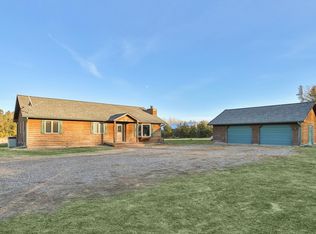
    This property is where luxury meets simple living. You will love the open floor plan and one-level living that this home has to offer with custom design elements throughout. The home features two bedrooms in the main living space, a loft with three built-in bunks, and a private suite with a separate entrance above the shop. Beautiful barnwood vaulted ceilings and natural elements create a warm and inviting living space. The character of the space is highlighted by a beautiful custom antique wet bar. The kitchen is complete with high-end appliances, custom cabinetry, and details that elevate the space. Each bedroom and bathroom have been designed with attention to detail and design. Attached to the home is a 40x64 heated shop ready to store your toys and host you, your family and friends for the next get together. The shop features two 14-foot doors, a 1/2 bath, and a large built-in bar. The grounds have been meticulously cared for and professionally landscaped creating your own little sanctuary. This lot is very private with a rural feeling just minutes from area amenities.
    196 days
    |
    677
    |
    44
    |

    Zillow last checked:

    Listing updated:

    Listed by:

    Madeline Nelson 218-820-9461,

    Larson Group Real Estate/Kelle

    Source: NorthstarMLS as distributed by MLS GRID,MLS#: 6824511MLS Logo

    Loading...

      Facts & features

      Interior

      Bedrooms & bathrooms
      • Bedrooms: 3
      • Bathrooms: 4
      • Full bathrooms: 1
      • 3/4 bathrooms: 2
      • 1/2 bathrooms: 1
      Bedroom
      • Level: Main
      • Area: 238 Square Feet
      • Dimensions: 17' x 14'
      Bedroom 2
      • Level: Main
      • Area: 168 Square Feet
      • Dimensions: 14' x 12'
      Bedroom 3
      • Level: Upper
      • Area: 336 Square Feet
      • Dimensions: 24' x 14'
      Bathroom
      • Level: Main
      • Area: 154 Square Feet
      • Dimensions: 11' x 14'
      Foyer
      • Level: Main
      • Area: 90 Square Feet
      • Dimensions: 9' x 10'
      Garage
      • Level: Main
      • Area: 2560 Square Feet
      • Dimensions: 40 x 64
      Informal dining room
      • Level: Main
      • Area: 196 Square Feet
      • Dimensions: 14' x 14'
      Kitchen
      • Level: Main
      • Area: 168 Square Feet
      • Dimensions: 14' x 12'
      Living room
      • Level: Main
      • Area: 391 Square Feet
      • Dimensions: 17' x 23'
      Loft
      • Level: Upper
      • Area: 168 Square Feet
      • Dimensions: 12' x 14'
      Heating
      • Baseboard, Forced Air, In-Floor Heating
      Cooling
      • Central Air
      Appliances
      • Included: Chandelier, Dishwasher, Dryer, Exhaust Fan, Freezer, Microwave, Range, Refrigerator, Stainless Steel Appliance(s), Tankless Water Heater, Wall Oven, Washer, Wine Cooler
      • Laundry: Laundry Room, Main Level
      Features
      • Basement: None
      • Has fireplace: No
      Interior area
      • Total structure area: 2,104
      • Total interior livable area: 2,104 sqft
      • Finished area above ground: 2,104
      • Finished area below ground: 0
      Video & virtual tour

      Property

      Parking
      • Total spaces: 2
      • Parking features: Attached, Driveway - Other Surface, Electric, Floor Drain, Garage Door Opener, Heated Garage, Insulated Garage, Storage, Tandem Garage
      • Attached garage spaces: 2
      • Has uncovered spaces: Yes
      • Details: Garage Dimensions (40 x 64), Garage Door Height (14), Garage Door Width (12)
      Accessibility
      • Accessibility features: Doors 36"+, Customized Wheelchair Accessible, Grab Bars In Bathroom, Hallways 42"+, Roll-In Shower
      Features
      • Levels: Two
      • Stories: 2
      • Patio & porch: Covered
      • Pool features: None
      • Fencing: None
      Lot
      • Size: 4.84 Acres
      • Dimensions: 274 x 680 x 425 x 568
      • Features: Tree Coverage - Medium
      Details
      • Additional structures: Storage Shed
      • Foundation area: 1600
      • Parcel number: 224560110
      • Zoning description: Residential-Single Family
      • Other equipment: Fuel Tank - Rented

      Construction

      Type & style
      • Home type: SingleFamily
      • Property subtype: Single Family
      Materials
      • Post and Beam, Steel Siding, Stone
      • Roof: Age 8 Years or Less,Metal
      Condition
      • New construction: No
      • Year built: 2023

      Utilities & green energy

      • Electric: Circuit Breakers, 200+ Amp Service, Power Company: Crow Wing Power
      • Gas: Electric, Propane
      • Sewer: Mound Septic, Private Sewer
      • Water: Drilled, Private, Well

      Community & HOA

      Community
      • Subdivision: Nr Acres
      HOA
      • Has HOA: No
      Location
      • Region: Pequot Lakes

      Financial & listing details

      • Price per square foot: $356/sqft
      • Tax assessed value: $429,700
      • Annual tax amount: $2,656
      • Date on market: 12/29/2025

        Estimated market value

        $736,500

        $700,000 - $773,000

        $3,344/mo

        Price history

        DateEventPrice
        6/30/2026Price change$750,000-2%$356/sqft
        Source: NorthstarMLS as distributed by MLS GRID #6824511 Report a problem
        6/10/2026Price change$765,000-1.9%$364/sqft
        Source: NorthstarMLS as distributed by MLS GRID #6824511 Report a problem
        5/19/2026Price change$779,900-2.5%$371/sqft
        Source: NorthstarMLS as distributed by MLS GRID #6824511 Report a problem
        5/1/2026Price change$799,900-2.4%$380/sqft
        Source: NorthstarMLS as distributed by MLS GRID #6824511 Report a problem
        3/16/2026Price change$819,900-1.2%$390/sqft
        Source: NorthstarMLS as distributed by MLS GRID #6824511 Report a problem
        12/29/2025Listed for sale$829,900$394/sqft
        Source: NorthstarMLS as distributed by MLS GRID #6824511 Report a problem

        Public tax history

        YearProperty taxesTax assessment
        2025$2,156 +609.2%$429,700 +521%
        2024$304 +442.9%$69,200
        2023$56 -24.3%$69,200 +476.7%
        2022$74 +12.1%$12,000
        2021$66 $12,000
        2020$66 $12,000
        Find assessor info on the county website

        Monthly payment

        Est. payment

        Payment breakdown

        Explore the cost of this home by adjusting the details. Changes won't be saved.
        All calculations are estimates and provided by Zillow, Inc. for informational purposes only. Actual amounts may vary.
        HOA fees may include property taxes on listings classified as Co-Ops. Contact the listing agent and/or owner for fee details.
        Mortgage interest rates are dependent on a number of factors, including credit score, down payment, and repayment length. Interest rate data provided by Zillow Group Marketplace, Inc. as of 1/1/1970 from various mortgage lenders with which we have lead or other similar arrangements; the Estimated Payment is an average of those rates.
        See how much you could borrow to make a competitive offer.

        Climate risks

        Neighborhood: 56472

        Getting around

        0 / 100
        Car-Dependent
        25 / 100
        Somewhat Bikeable

        Nearby schools

        GreatSchools rating

        A local agent can set up tours, give advice and negotiate with sellers.

        Browse local experts

        Similar homes