Skip main navigation
Sold for $250,000
  • $250,000

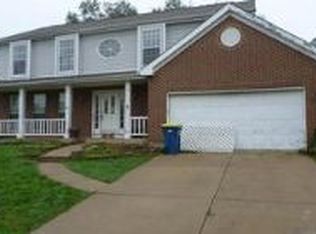
    6458 Burkwood Dr, Clayton, OH 45315

    4beds
    1,844sqft
    Single Family Residence
    Built in 1988
    10,018 Square Feet Lot
    $262,500 Zestimate®
    $136/sqft
    $2,173 Estimated rent

    Home value

    $262,500

    $236,000 - $291,000

    $2,173/mo

    Zestimate® history
    Loading
    Loading...

    Owner options

    List your home for rent

    $2,173/mo

    Rent Zestimate®

    Find your next renter with Zillow Rental Manager. Plus, with online applications, you can quickly screen prospective tenants – for free.

    Learn more

    $2,173/mo

    Rent Zestimate®

    Refinance and save

    $1,859/mo

    Est. payment

    Refinancing to a lower rate could help reduce your monthly payments and save thousands over the life of the loan.

    See today's rates

    $1,859/mo

    Est. payment

    Explore your selling options

    Work with a Zillow partner agent

    Leverage their expertise and Zillow's premium Showcase listings to get your home seen by more buyers.

    Get started

    List with your own agent

    Get your home in front of millions of buyers by listing it on Zillow.

    Learn how to do it

    Sell it yourself

    Take full control of how buyers see your home on Zillow by listing For Sale by Owner (FSBO).

    List your home

    What's special

    Four bedroomsSpacious family roomLarge deckTons of natural lightFull unfinished basementWell maintained backyardCustom closet inserts
    Turn-key home, over 1800 sq/ft of living space in Northmont school district with updates galore! Enter into the spacious family room which flows into a proper dining area with tons of natural light. The kitchen is an open concept that provides the perfect place to socialize with family and friends! Upstairs you can relax in the owner's suite while your clothes lounge in custom closet inserts. With four bedrooms, there is room for everyone! A full unfinished basement is waiting for your touch! Outside, you will find a large deck that overlooks a well maintained backyard with plenty of space to enjoy. Situated close to shopping and major highways, commuting from this home is a breeze! Don't miss your opportunity to own this beauty, schedule a showing today! Seller is offering $5,000 in flooring allowance for buyers to get new carpet if they want!

    Zillow last checked:

    Listing updated:

    Listed by:

    Robin Y Banas (937)426-0800,

    Irongate Inc.,

    Cherokee Gleason 513-532-5585,

    Irongate Inc.

    Bought with:

    Test Member

    Test Office

    Source: DABR MLS,MLS#: 925507MLS LogoOriginating MLS: Dayton Area Board of REALTORS

    Facts & features

    Interior

    Bedrooms & bathrooms
    • Bedrooms: 4
    • Bathrooms: 3
    • Full bathrooms: 2
    • 1/2 bathrooms: 1
    • Main level bathrooms: 1
    Primary bedroom
    • Level: Second
    • Dimensions: 15 x 11
    Bedroom
    • Level: Second
    • Dimensions: 12 x 8
    Bedroom
    • Level: Second
    • Dimensions: 18 x 12
    Bedroom
    • Level: Second
    • Dimensions: 12 x 11
    Dining room
    • Level: Main
    • Dimensions: 11 x 10
    Entry foyer
    • Level: Main
    • Dimensions: 10 x 12
    Family room
    • Level: Main
    • Dimensions: 19 x 12
    Kitchen
    • Level: Main
    • Dimensions: 15 x 11
    Living room
    • Level: Main
    • Dimensions: 15 x 11
    Utility room
    • Level: Main
    • Dimensions: 10 x 10
    Heating
    • Forced Air, Heat Pump
    Cooling
    • Central Air
    Appliances
    • Included: Dishwasher, Disposal, Range, Refrigerator
    Features
    • Number of fireplaces: 1
    • Fireplace features: One, Wood Burning
    Interior area
    • Total structure area: 1,844
    • Total interior livable area: 1,844 sqft

    Property

    Parking
    • Total spaces: 2
    • Parking features: Garage, Two Car Garage
    • Garage spaces: 2
    Features
    • Levels: Two
    • Stories: 2
    • Patio & porch: Deck
    • Exterior features: Deck
    Lot
    • Size: 10,018 Square Feet
    • Dimensions: 80 x 25
    Details
    • Parcel number: M60285100016
    • Zoning: Residential
    • Zoning description: Residential

    Construction

    Type & style
    • Home type: SingleFamily
    • Property subtype: Single Family Residence
    Materials
    • Brick, Frame
    • Foundation: Slab
    Condition
    • Year built: 1988

    Utilities & green energy

    • Water: Public
    • Utilities for property: Sewer Available, Water Available

    Community & HOA

    HOA
    • Has HOA: Yes
    • HOA fee: $91 annually
    Location
    • Region: Clayton

    Financial & listing details

    • Price per square foot: $136/sqft
    • Tax assessed value: $238,760
    • Annual tax amount: $8,781
    • Date on market: 12/20/2024
    • Listing terms: Conventional,FHA,VA Loan

    Price history

    DateEventPrice
    4/3/2025Sold$250,000-3.8%$136/sqft
    Source: DABR MLS #925507 Report a problem
    3/7/2025Pending sale$260,000$141/sqft
    Source: DABR MLS #925507 Report a problem
    3/7/2025Contingent$260,000$141/sqft
    Source: DABR MLS #925507 Report a problem
    3/3/2025Listed for sale$260,000+4%$141/sqft
    Source: DABR MLS #925507 Report a problem
    12/21/2024Contingent$250,000$136/sqft
    Source: DABR MLS #925507 Report a problem
    12/21/2024Pending sale$250,000$136/sqft
    Source: DABR MLS #925507 Report a problem
    12/20/2024Listed for sale$250,000+66.8%$136/sqft
    Source: DABR MLS #925507 Report a problem
    12/8/2017Sold$149,900-3.3%$81/sqft
    Source: Public Record Report a problem
    9/22/2017Pending sale$155,000$84/sqft
    Source: Coldwell Banker Heritage #747638 Report a problem
    9/15/2017Listed for sale$155,000+21.2%$84/sqft
    Source: Coldwell Banker Heritage #747638 Report a problem
    3/7/2016Sold$127,900-1.5%$69/sqft
    Source: Agent Provided Report a problem
    11/30/2015Price change$129,900-3.7%$70/sqft
    Source: Vflyer Homes #622631 Report a problem
    10/29/2015Listed for sale$134,900+62.7%$73/sqft
    Source: Vflyer Homes #622631 Report a problem
    5/7/2015Listing removed$82,900$45/sqft
    Source: RE/MAX One #599914 Report a problem
    5/6/2015Listed for sale$82,900$45/sqft
    Source: RE/MAX One #599914 Report a problem
    3/5/2015Listing removed$82,900$45/sqft
    Source: RE/MAX One #599914 Report a problem
    2/4/2015Price change$82,900-5.7%$45/sqft
    Source: RE/MAX One #599914 Report a problem
    1/1/2015Listed for sale$87,900+33.2%$48/sqft
    Source: RE/MAX One #599914 Report a problem
    10/23/2014Sold$66,000-50.7%$36/sqft
    Source: Public Record Report a problem
    7/29/1999Sold$133,900$73/sqft
    Source: Public Record Report a problem

    Public tax history

    YearProperty taxesTax assessment
    2025$8,781 +76.5%$83,560
    2024$4,976 -0.3%$83,560
    2023$4,990 +29%$83,560 +63%
    2022$3,867 -0.3%$51,270
    2021$3,878 -6.5%$51,270
    2020$4,149 +21.3%$51,270 +36.9%
    2019$3,421 -0.2%$37,460
    2018$3,429 -8.4%$37,460
    2017$3,744 +6.3%$37,460 +1.1%
    2016$3,523 +16.2%$37,070
    2015$3,032 +4.1%$37,070
    2014$2,912 $37,070
    Find assessor info on the county website

    Neighborhood: 45315

    Nearby schools

    GreatSchools rating
    Schools provided by the listing agent
    • District: Northmont

    Source: DABR MLS. This data may not be complete. We recommend contacting the local school district to confirm school assignments for this home.

    Get a cash offer in 3 minutes
    Find out how much your home could sell for in as little as 3 minutes with a no-obligation cash offer.
    Estimated market value
    $262,500
    Get a cash offer in 3 minutes
    Find out how much your home could sell for in as little as 3 minutes with a no-obligation cash offer.
    Estimated market value
    $262,500