Located on a quiet cul-de-sac, this glamorous contemporary home offers a stylish aesthetic in a tranquil environment. Built in 2016 and recently renovated, 6458 Farallon Way combines luxury with easy living. The main floor features a dramatic open concept design offering a seamless indoor outdoor flow. The kitchen, with top of the line appliances, has a chic stone waterfall island and breakfast area. The living room offers a Carrera marble floating mantle and opens to a spacious deck overlooking the peaceful canyon. A cozy den/office completes the main floor and features sliding doors to a private patio. Enjoy the primary bedroom retreat with bay views, deck and enormous walk-in closet. Adjacent to the primary suite is a spacious family room with half bath. This versatile space could be used as an office or additional BR/nursery. The lower level features 3 bedrooms and 2 baths, wine room and laundry room. Additional features: multiple zone air conditioning, Vivint smart home system, 2 car attached garage with indoor access and more!
Sold for $1,740,000
Street View
$1,740,000
6458 Farallon Way, Oakland, CA 94611
4beds
3,736sqft
Single Family Residence
Built in 2016
9,583 Square Feet Lot
$1,734,600 Zestimate®
$466/sqft
$7,971 Estimated rent
Home value
$1,734,600
$1.61M - $1.86M
$7,971/mo
Zestimate® history
Owner options
List your home for rent
$7,971/mo
Rent Zestimate®
Find your next renter with Zillow Rental Manager. Plus, with online applications, you can quickly screen prospective tenants – for free.
$7,971/mo
Rent Zestimate®
Refinance and save
$11,091/mo
Est. payment
Refinancing to a lower rate could help reduce your monthly payments and save thousands over the life of the loan.
$11,091/mo
Est. payment
Explore your selling options
Work with a Zillow partner agent
Leverage their expertise and Zillow's premium Showcase listings to get your home seen by more buyers.
Get startedList with your own agent
Get your home in front of millions of buyers by listing it on Zillow.
Learn how to do itSell it yourself
Take full control of how buyers see your home on Zillow by listing For Sale by Owner (FSBO).
List your homeWhat's special
Bay viewsWine roomVersatile spaceSpacious family roomPrivate patioDramatic open concept designEnormous walk-in closet
Zillow last checked:
Listing updated:
Listed by:
Adrienne Tunney Krumins DRE #01296734 510-928-4521,
The GRUBB Company,
Anian Tunney DRE #00812754,
The GRUBB Company
Bought with:
Sarah Berkin, DRE #01983420
Kinetic Real Estate
Source: bridgeMLS/CCAR/Bay East AOR,MLS#: 41037282
Facts & features
Interior
Bedrooms & bathrooms
- Bedrooms: 4
- Bathrooms: 5
- Full bathrooms: 3
- 1/2 bathrooms: 2
Rooms
- Room types: Family Room, Formal Dining Room
Kitchen
- Features: Breakfast Bar, Counter - Stone, Dishwasher, Double Oven, Eat In Kitchen, Garbage Disposal, Gas Range/Cooktop, Island, Oven Built-in, Range/Oven Built-in, Refrigerator, Updated Kitchen
Heating
- Zoned
Cooling
- Has cooling: Yes
Appliances
- Included: Dishwasher, Double Oven, Gas Range, Oven, Range, Refrigerator, Dryer, Washer, Tankless Water Heater
- Laundry: 220 Volt Outlet, Dryer, Washer
Features
- Den, Dining Area, Storage, Breakfast Bar, Updated Kitchen
- Flooring: Tile, Carpet
- Number of fireplaces: 2
- Fireplace features: Electric, Family Room, Living Room
Interior area
- Total structure area: 3,736
- Total interior livable area: 3,736 sqft
Property
Parking
- Total spaces: 2
- Parking features: Int Access From Garage, Garage Door Opener
- Attached garage spaces: 2
Features
- Levels: Three or More Stories
- Exterior features: Front Yard, Sprinklers Front
- Pool features: None
- Has view: Yes
- View description: Bay, Bay Bridge, Canyon, City Lights, Downtown, Partial, Water
- Has water view: Yes
- Water view: Bay,Bay Bridge,Water
Lot
- Size: 9,583 Square Feet
- Features: Cul-De-Sac
Details
- Parcel number: 48G743024
- Special conditions: Standard
Construction
Type & style
- Home type: SingleFamily
- Architectural style: Contemporary
- Property subtype: Single Family Residence
Materials
- Stucco
- Roof: Shingle
Condition
- Existing
- New construction: No
- Year built: 2016
Utilities & green energy
- Electric: No Solar
- Sewer: Public Sewer
- Water: Public
Community & HOA
Community
- Security: Security Alarm - Owned
HOA
- Has HOA: No
Location
- Region: Oakland
Financial & listing details
- Price per square foot: $466/sqft
- Tax assessed value: $1,774,800
- Date on market: 8/25/2023
- Listing terms: Cash,Conventional
- Electric utility on property: Yes
Price history
| Date | Event | Price |
|---|---|---|
| 11/7/2023 | Sold | $1,740,000-0.5%$466/sqft |
Source:  bridgeMLS/CCAR/Bay East AOR #41037282 Report a problem bridgeMLS/CCAR/Bay East AOR #41037282 Report a problem | ||
| 10/23/2023 | Pending sale | $1,749,000$468/sqft |
Source: bridgeMLS/CCAR/Bay East AOR #41037282 Report a problem | ||
| 10/16/2023 | Price change | $1,749,000-2.6%$468/sqft |
Source: bridgeMLS/CCAR/Bay East AOR #41037282 Report a problem | ||
| 10/15/2023 | Listed for sale | $1,795,000$480/sqft |
Source: bridgeMLS/CCAR/Bay East AOR #41037282 Report a problem | ||
| 10/13/2023 | Pending sale | $1,795,000$480/sqft |
Source: bridgeMLS/CCAR/Bay East AOR #41037282 Report a problem | ||
| 9/26/2023 | Price change | $1,795,000-4.3%$480/sqft |
Source: bridgeMLS/CCAR/Bay East AOR #41037282 Report a problem | ||
| 8/26/2023 | Listed for sale | $1,875,000+56.9%$502/sqft |
Source: bridgeMLS/CCAR/Bay East AOR #41037282 Report a problem | ||
| 7/29/2016 | Sold | $1,195,000+895.8%$320/sqft |
Source: bridgeMLS/CCAR/Bay East AOR #40745182 Report a problem | ||
| 3/1/2013 | Sold | $120,000-65.7%$32/sqft |
Source: Public Record Report a problem | ||
| 6/16/2005 | Sold | $350,000+250%$94/sqft |
Source: Public Record Report a problem | ||
| 3/1/2002 | Sold | $100,000$27/sqft |
Source: Public Record Report a problem | ||
Public tax history
| Year | Property taxes | Tax assessment |
|---|---|---|
| 2025 | -- | $1,774,800 +2% |
| 2024 | $23,859 +18.6% | $1,740,000 +30.2% |
| 2023 | $20,117 +2.2% | $1,336,560 +2% |
| 2022 | $19,685 +3.4% | $1,310,356 +2% |
| 2021 | $19,039 +1.1% | $1,284,667 +1% |
| 2020 | $18,832 +3.1% | $1,271,499 +2% |
| 2019 | $18,262 +7.1% | $1,246,577 +2.3% |
| 2018 | $17,046 | $1,218,900 +2% |
| 2017 | $17,046 +238.9% | $1,195,000 +279.1% |
| 2016 | $5,030 +109.8% | $315,227 +156.4% |
| 2015 | $2,398 +3% | $122,953 +2% |
| 2014 | $2,329 | $120,544 +0.5% |
| 2013 | -- | $120,000 +9.1% |
| 2012 | -- | $110,000 |
| 2011 | -- | $110,000 -31.3% |
| 2010 | -- | $160,000 |
Find assessor info on the county website
Neighborhood: Merriwood
Nearby homes
- $1,120,000-- bd-- ba1.8k sqft6460 Farallon Way, Oakland, CA 94611Off Market
- $1,177,5003 bd2 ba2.1k sqft6452 Farallon Way, Oakland, CA 94611Off Market
- $1,130,0003 bd2 ba1.5k sqft6470 Farallon Way, Oakland, CA 94611Off Market
- $1,208,0004 bd3 ba2.2k sqft6448 Farallon Way, Oakland, CA 94611Sold
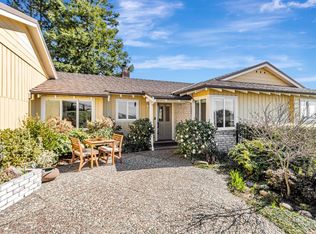
- $791,8002 bd1 ba1.2k sqft6485 Farallon Way, Oakland, CA 94611Off Market
- $1,265,2003 bd2 ba1.7k sqft6480 Farallon Way, Oakland, CA 94611Off Market
- $2,447,1005 bd5 ba4.4k sqft6481 Farallon Way, Oakland, CA 94611Off Market
- $1,071,3003 bd2 ba1.5k sqft7094 Pinehaven Rd, Oakland, CA 94611Off Market
Nearby schools
GreatSchools rating
- 8/10Thornhill Elementary SchoolGrades: K-5Distance: 0.7 mi
- 7/10Montera Middle SchoolGrades: 6-8Distance: 1.9 mi
- NAHome And Hospital ProgramGrades: K-12Distance: 3.4 mi
Get a cash offer in 3 minutes
Find out how much your home could sell for in as little as 3 minutes with a no-obligation cash offer.
Estimated market value
$1,734,600
Get a cash offer in 3 minutes
Find out how much your home could sell for in as little as 3 minutes with a no-obligation cash offer.
Estimated market value
$1,734,600
- California
- Alameda County
- Oakland
- 94611
- Merriwood
- 6458 Farallon Way
Nearby cities
Nearby neighborhoods
Nearby zip codes
Other Oakland Topics
