Welcome to this stunning Yellowstone model in the highly desired Highlands Reserve. This elegant 5 bedroom, 4.5 bath, two story pool home with a 3 car garage offers exceptional space. Enjoy a seamless flow between the kitchen and family room, perfect for everyday living and entertaining. The gourmet kitchen features abundant cabinets, a center island, and expansive counter space. Upstairs, a spacious loft offers versatile living along with four bedrooms, while the downstairs bedroom provides flexibility as a guest room or home office. The backyard is a private retreat featuring a gorgeous pool, covered patio, summer kitchen & ample green space overlooking a serene preserve view. Complete impact glass, exterior paint in 2025, new upstairs A/C in 2025. HOA dues include lawn care, basic cable, internet, community pool, tennis courts, play area, clubhouse, fitness center, Gated entrance, miles of Nature trails. Located in the Martin County School District. Easy access to I-95 & FL Turnpike
Sold for $1,100,000
$1,100,000
6458 SW Key Deer Lane, Palm City, FL 34990
5beds
4,343sqft
Single Family Residence
Built in 2015
0.3 Acres Lot
$1,112,400 Zestimate®
$253/sqft
$7,247 Estimated rent
Home value
$1,112,400
$990,000 - $1.25M
$7,247/mo
Zestimate® history
Owner options
List your home for rent
$7,247/mo
Rent Zestimate®
Find your next renter with Zillow Rental Manager. Plus, with online applications, you can quickly screen prospective tenants – for free.
$7,247/mo
Rent Zestimate®
Refinance and save
$7,857/mo
Est. payment
Refinancing to a lower rate could help reduce your monthly payments and save thousands over the life of the loan.
$7,857/mo
Est. payment
Explore your selling options
Work with a Zillow partner agent
Leverage their expertise and Zillow's premium Showcase listings to get your home seen by more buyers.
Get startedList with your own agent
Get your home in front of millions of buyers by listing it on Zillow.
Learn how to do itSell it yourself
Take full control of how buyers see your home on Zillow by listing For Sale by Owner (FSBO).
List your homeWhat's special
Zillow last checked:
Listing updated:
Listed by:
Dawn Coviello 772-530-8287,
Keller Williams Realty Of The Treasure Coast,
Arati Hammond 772-342-5599,
Keller Williams Realty Of The Treasure Coast
Bought with:
Jayme Stevens, 3383214
Rinker Realty Inc
Source: BeachesMLS,MLS#: R11102348 Originating MLS: BeachesMLS
Originating MLS: BeachesMLSFacts & features
Interior
Bedrooms & bathrooms
- Bedrooms: 5
- Bathrooms: 5
- Full bathrooms: 4
- 1/2 bathrooms: 1
- Main level bathrooms: 2
- Main level bedrooms: 1
Primary bedroom
- Level: Upper
- Area: 360
- Dimensions: 20 X 18
Primary bedroom
- Level: Upper
- Area: 360
- Dimensions: 20 X 18
Bedroom 2
- Level: Upper
- Area: 216
- Dimensions: 18 X 12
Bedroom 2
- Level: Upper
- Area: 216
- Dimensions: 18 X 12
Bedroom 3
- Level: Upper
- Area: 216
- Dimensions: 18 X 12
Bedroom 3
- Level: Upper
- Area: 216
- Dimensions: 18 X 12
Bedroom 4
- Level: Upper
- Area: 140
- Dimensions: 10 X 14
Bedroom 4
- Level: Upper
- Area: 140
- Dimensions: 10 X 14
Bedroom 5
- Level: Main
- Area: 156
- Dimensions: 13 X 12
Bedroom 5
- Level: Main
- Area: 156
- Dimensions: 13 X 12
Dining room
- Level: Main
- Area: 132
- Dimensions: 12 X 11
Dining room
- Level: Main
- Area: 132
- Dimensions: 12 X 11
Family room
- Level: Main
- Area: 320
- Dimensions: 20 X 16
Family room
- Level: Main
- Area: 320
- Dimensions: 20 X 16
Kitchen
- Level: Main
- Area: 180
- Dimensions: 12 X 15
Kitchen
- Level: Main
- Area: 170
- Dimensions: 10 X 17
Kitchen
- Level: Main
- Area: 180
- Dimensions: 12 X 15
Kitchen
- Level: Main
- Area: 170
- Dimensions: 10 X 17
Living room
- Description: measurements are approx
- Level: Main
- Area: 168
- Dimensions: 12 X 14
Living room
- Description: measurements are approx
- Level: Main
- Area: 168
- Dimensions: 12 X 14
Loft
- Level: Upper
- Area: 325
- Dimensions: 13 X 25
Loft
- Level: Upper
- Area: 325
- Dimensions: 13 X 25
Heating
- Central, Electric
Cooling
- Central Air, Electric
Appliances
- Included: Cooktop, Dryer, Dishwasher, Electric Water Heater, Microwave, Oven, Refrigerator, Water Heater, Washer
- Laundry: Inside
Features
- Breakfast Area, Bathtub, Dining Area, Separate/Formal Dining Room, Dual Sinks, Entrance Foyer, Eat-in Kitchen, High Ceilings, Pantry, Split Bedrooms, Soaking Tub, Separate Shower, Upper Level Primary, Walk-In Closet(s)
- Flooring: Laminate
Interior area
- Total structure area: 5,554
- Total interior livable area: 4,343 sqft
Property
Parking
- Total spaces: 3
- Parking features: Attached, Garage, Garage Door Opener
- Attached garage spaces: 3
Features
- Levels: Two
- Stories: 2
- Entry location: Entry Level Living Area Y
- Patio & porch: Covered, Patio, Porch, Balcony
- Exterior features: Built-in Barbecue, Balcony, Barbecue, Outdoor Kitchen, Outdoor Living Area
- Has private pool: Yes
- Pool features: Heated, In Ground, Salt Water, Association
- Has spa: Yes
- Has view: Yes
- View description: Preserve
- Waterfront features: None
Lot
- Size: 0.3 Acres
- Features: 1/4 to 1/2 Acre Lot, Sprinklers Automatic
Details
- Parcel number: 453841001000024800
- Zoning: RES
Construction
Type & style
- Home type: SingleFamily
- Architectural style: Traditional
- Property subtype: Single Family Residence
Materials
- Block
- Roof: Concrete,Tile
Condition
- Resale
- New construction: No
- Year built: 2015
Details
- Builder name: D.R. Horton
Utilities & green energy
- Sewer: Public Sewer
- Water: Public
- Utilities for property: Sewer Available, Water Available
Community & HOA
Community
- Features: Home Owners Association, Gated, Sidewalks
- Security: Security System Owned, Gated Community
- Subdivision: HIGHLANDS RESERVE
HOA
- Has HOA: Yes
- Amenities included: Clubhouse, Fitness Center, Picnic Area, Pool, Sidewalks, Tennis Court(s), Trail(s)
- Services included: Common Areas, Cable TV, Maintenance Grounds
- HOA fee: $420 monthly
Location
- Region: Palm City
Financial & listing details
- Price per square foot: $253/sqft
- Tax assessed value: $900,650
- Annual tax amount: $9,326
- Date on market: 6/25/2025
- Cumulative days on market: 150 days
- Listing terms: Cash,Conventional
Price history
| Date | Event | Price |
|---|---|---|
| 1/16/2026 | Sold | $1,100,000-8.3%$253/sqft |
Source:  BeachesMLS #R11102348 Report a problem BeachesMLS #R11102348 Report a problem | ||
| 11/29/2025 | Pending sale | $1,199,000$276/sqft |
Source: BeachesMLS #RX-11102348 Report a problem | ||
| 6/4/2025 | Listed for sale | $1,199,000+115.5%$276/sqft |
Source:  Martin County REALTORS® of the Treasure Coast (MCRTC) #M20050899 Report a problem Martin County REALTORS® of the Treasure Coast (MCRTC) #M20050899 Report a problem | ||
| 5/18/2015 | Sold | $556,295+0.1%$128/sqft |
Source: Public Record Report a problem | ||
| 2/3/2015 | Listing removed | $555,795$128/sqft |
Source: D.R. Horton Report a problem | ||
| 12/25/2014 | Price change | $555,795+0.2%$128/sqft |
Source: D.R. Horton Report a problem | ||
| 12/4/2014 | Price change | $554,510+0.2%$128/sqft |
Source: D.R. Horton Report a problem | ||
| 11/21/2014 | Price change | $553,510+0.8%$127/sqft |
Source: D.R. Horton Report a problem | ||
| 11/11/2014 | Listed for sale | $548,975$126/sqft |
Source: D.R. Horton Report a problem | ||
Public tax history
| Year | Property taxes | Tax assessment |
|---|---|---|
| 2025 | $9,244 -0.9% | $598,587 +2.9% |
| 2024 | $9,327 +1.8% | $581,718 +3% |
| 2023 | $9,165 +3.6% | $564,775 +3% |
| 2022 | $8,848 -0.5% | $548,326 +3% |
| 2021 | $8,896 +1.5% | $532,356 +1.4% |
| 2020 | $8,767 +1.2% | $525,006 +2.3% |
| 2019 | $8,667 | $513,202 +1.9% |
| 2018 | $8,667 +2.5% | $503,633 +14.8% |
| 2017 | $8,451 +836% | $438,837 +2.1% |
| 2016 | $903 | $429,811 +437.3% |
| 2015 | $903 | $80,000 +45.5% |
| 2014 | $903 | $55,000 -1.8% |
| 2013 | -- | $56,000 +5.7% |
| 2012 | -- | $53,000 |
| 2011 | -- | $53,000 |
| 2010 | -- | $53,000 -35.8% |
| 2009 | -- | $82,500 -25% |
| 2008 | -- | $110,000 -31.3% |
| 2007 | $1,600 +433.3% | $160,000 +433.3% |
| 2006 | $300 | $30,000 |
Find assessor info on the county website
Neighborhood: 34990
Nearby homes
- $820,6004 bd3 ba2.9k sqft6470 SW Key Deer Ln, Palm City, FL 34990Off Market

- $787,4004 bd3 ba2.9k sqft6446 SW Key Deer Ln, Palm City, FL 34990Off Market
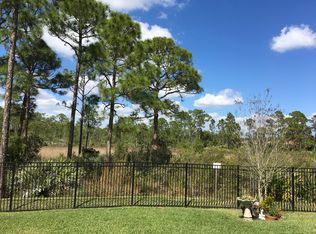
- $885,5005 bd4 ba3.7k sqft6506 SW Key Deer Ln, Palm City, FL 34990Off Market
- $768,1004 bd3 ba2.9k sqft6518 SW Key Deer Ln, Palm City, FL 34990Off Market

- $753,2004 bd3 ba2.9k sqft6459 SW Key Deer Ln, Palm City, FL 34990Off Market
- $866,0004 bd3 ba3k sqft6530 SW Key Deer Ln, Palm City, FL 34990Off Market
- $998,8005 bd5 ba5.3k sqft6471 SW Key Deer Ln, Palm City, FL 34990Off Market
- $1,000,0004 bd3 ba2.9k sqft6447 SW Key Deer Ln, Palm City, FL 34990Sold
Nearby schools
GreatSchools rating
- 10/10Citrus Grove Elementary SchoolGrades: PK-5Distance: 3.5 mi
- 8/10Hidden Oaks Middle SchoolGrades: 6-8Distance: 2.7 mi
- 6/10Martin County High SchoolGrades: 9-12Distance: 3.3 mi
Schools provided by the listing agent
- Elementary: Citrus Grove (Martin)
- Middle: Hidden Oaks
- High: Martin County
Source: BeachesMLS. This data may not be complete. We recommend contacting the local school district to confirm school assignments for this home.
Get a cash offer in 3 minutes
Find out how much your home could sell for in as little as 3 minutes with a no-obligation cash offer.
Estimated market value
$1,112,400
Get a cash offer in 3 minutes
Find out how much your home could sell for in as little as 3 minutes with a no-obligation cash offer.
Estimated market value
$1,112,400
- Florida
- Martin County
- Palm City
- 34990
- 6458 SW Key Deer Lane
Nearby cities
Nearby zip codes
Other Palm City Topics
