*OPEN SUNDAY 2/8 FROM 11-1 PM* Welcome home! Gorgeous end-unit townhouse in Arbor Vineyards, tucked beside peaceful (HOA owned) greenspace on a quiet non-through street—with a brand-new roof & upgraded to a tankless water heater! A charming covered porch leads into a bright main level with engineered hardwood floors, powder room, and direct access to a clean attached one-car garage with under-stair storage. The open-concept great room features a cozy corner fireplace and flows effortlessly into a well-appointed kitchen with island, stainless steel appliances, pantry, and dining nook with slider to a fenced patio and yard—perfect for relaxing or entertaining. A gate in the fence leads to a common area that provides a nice buffer from neighbors. Upstairs, fully carpeted, a versatile loft opens to a spacious primary suite with French doors, vaulted ceiling, ensuite bath, and walk-in closet, plus two additional bedrooms, hall bath, and convenient laundry. Enjoy easy access to Arbor Vineyards park, playground, nature area, shopping, dining, and trails—don’t miss this one!
Sold
$374,900
6458 SW Vinwood Ter, Beaverton, OR 97078
3beds
1,488sqft
Residential, Townhouse
Built in 2003
1,742 Square Feet Lot
$378,100 Zestimate®
$252/sqft
$2,344 Estimated rent
Home value
$378,100
$359,000 - $401,000
$2,344/mo
Zestimate® history
Owner options
List your home for rent
$2,344/mo
Rent Zestimate®
Find your next renter with Zillow Rental Manager. Plus, with online applications, you can quickly screen prospective tenants – for free.
$2,344/mo
Rent Zestimate®
Refinance and save
$2,603/mo
Est. payment
Refinancing to a lower rate could help reduce your monthly payments and save thousands over the life of the loan.
$2,603/mo
Est. payment
Explore your selling options
Work with a Zillow partner agent
Leverage their expertise and Zillow's premium Showcase listings to get your home seen by more buyers.
Get startedList with your own agent
Get your home in front of millions of buyers by listing it on Zillow.
Learn how to do itSell it yourself
Take full control of how buyers see your home on Zillow by listing For Sale by Owner (FSBO).
List your homeWhat's special
Cozy corner fireplaceVersatile loftUnder-stair storageWalk-in closetHall bathCharming covered porchVaulted ceiling
Zillow last checked:
Listing updated:
Listed by:
Karina Stark 503-997-9087,
Keller Williams Realty Professionals
Bought with:
Virginia Getz, 201208303
Windermere Happy Valley
Source: RMLS (OR),MLS#: 393595053
Facts & features
Interior
Bedrooms & bathrooms
- Bedrooms: 3
- Bathrooms: 3
- Full bathrooms: 2
- Partial bathrooms: 1
- Main level bathrooms: 1
Rooms
- Room types: Entry, Laundry, Loft, Bedroom 2, Bedroom 3, Dining Room, Family Room, Kitchen, Living Room, Primary Bedroom
Primary bedroom
- Features: Bathroom, French Doors, Ensuite, Vaulted Ceiling, Walkin Closet, Wallto Wall Carpet
- Level: Upper
- Area: 154
- Dimensions: 14 x 11
Bedroom 2
- Features: Closet, Wallto Wall Carpet
- Level: Upper
- Area: 120
- Dimensions: 12 x 10
Bedroom 3
- Features: Closet, Wallto Wall Carpet
- Level: Upper
- Area: 110
- Dimensions: 11 x 10
Dining room
- Features: Exterior Entry, Sliding Doors, Engineered Hardwood, High Ceilings
- Level: Main
- Area: 110
- Dimensions: 11 x 10
Kitchen
- Features: Dishwasher, Disposal, Island, Microwave, Pantry, Engineered Hardwood, Free Standing Range, Free Standing Refrigerator, High Ceilings, Plumbed For Ice Maker, Sink, Solid Surface Countertop
- Level: Main
- Area: 130
- Width: 10
Heating
- Forced Air
Cooling
- Central Air
Appliances
- Included: Cooktop, Dishwasher, Disposal, Free-Standing Range, Free-Standing Refrigerator, Microwave, Plumbed For Ice Maker, Stainless Steel Appliance(s), Washer/Dryer
Features
- High Ceilings, Vaulted Ceiling(s), Closet, Kitchen Island, Pantry, Sink, Bathroom, Walk-In Closet(s)
- Flooring: Laminate, Vinyl, Wall to Wall Carpet, Engineered Hardwood
- Doors: Sliding Doors, French Doors
- Windows: Double Pane Windows, Vinyl Frames
- Basement: Crawl Space
- Number of fireplaces: 1
- Fireplace features: Gas
Interior area
- Total structure area: 1,488
- Total interior livable area: 1,488 sqft
Property
Parking
- Total spaces: 1
- Parking features: Driveway, Garage Door Opener, Attached
- Attached garage spaces: 1
- Has uncovered spaces: Yes
Accessibility
- Accessibility features: Garage On Main, Minimal Steps, Accessibility
Features
- Stories: 2
- Patio & porch: Covered Patio, Patio, Porch
- Exterior features: Yard, Exterior Entry
- Fencing: Fenced
- Has view: Yes
- View description: Park/Greenbelt, Territorial, Trees/Woods
Lot
- Size: 1,742 Square Feet
- Features: Commons, Corner Lot, Greenbelt, Level, Trees, Wooded, Sprinkler, SqFt 0K to 2999
Details
- Parcel number: R2118499
Construction
Type & style
- Home type: Townhouse
- Architectural style: Craftsman
- Property subtype: Residential, Townhouse
- Attached to another structure: Yes
Materials
- Cement Siding
- Roof: Composition
Condition
- Resale
- New construction: No
- Year built: 2003
Utilities & green energy
- Gas: Gas
- Sewer: Public Sewer
- Water: Public
Community & HOA
Community
- Subdivision: Arbor Vineyards
HOA
- Has HOA: Yes
- Amenities included: Commons, Exterior Maintenance, Front Yard Landscaping, Maintenance Grounds, Management, Recreation Facilities
- HOA fee: $319 monthly
Location
- Region: Beaverton
Financial & listing details
- Price per square foot: $252/sqft
- Tax assessed value: $408,790
- Annual tax amount: $4,370
- Date on market: 1/30/2026
- Cumulative days on market: 12 days
- Listing terms: Cash,Conventional,FHA,VA Loan
- Road surface type: Paved
Price history
| Date | Event | Price |
|---|---|---|
| 2/27/2026 | Sold | $374,900$252/sqft |
Source:  RMLS (OR) #393595053 Report a problem RMLS (OR) #393595053 Report a problem | ||
| 2/12/2026 | Pending sale | $374,900$252/sqft |
Source: RMLS (OR) #393595053 Report a problem | ||
| 1/30/2026 | Listed for sale | $374,900+38.9%$252/sqft |
Source: RMLS (OR) #393595053 Report a problem | ||
| 4/27/2016 | Sold | $270,000$181/sqft |
Source: RMLS (OR) #16225795 Report a problem | ||
Public tax history
| Year | Property taxes | Tax assessment |
|---|---|---|
| 2025 | $4,370 +4.7% | $229,480 +3% |
| 2024 | $4,174 +6.5% | $222,800 +3% |
| 2023 | $3,918 +3.4% | $216,320 +3% |
| 2022 | $3,790 +3.8% | $210,020 |
| 2021 | $3,653 +3.1% | -- |
| 2020 | $3,542 +3.3% | $197,980 +3% |
| 2019 | $3,430 +3.4% | $192,220 |
| 2018 | $3,318 | $192,220 +6.1% |
| 2017 | $3,318 +8.2% | $181,200 +3% |
| 2016 | $3,067 | $175,930 +3% |
| 2015 | $3,067 +5.8% | $170,810 +3% |
| 2014 | $2,897 +5.7% | $165,840 +3% |
| 2013 | $2,742 +7.9% | $161,010 +3% |
| 2012 | $2,540 +2.7% | $156,330 -13.5% |
| 2011 | $2,473 +2.5% | $180,640 -9.8% |
| 2010 | $2,413 +2.2% | $200,310 -5.4% |
| 2009 | $2,360 +8.4% | $211,750 -7% |
| 2008 | $2,178 +2.5% | $227,600 -4.7% |
| 2007 | $2,125 +11.5% | $238,930 +5.2% |
| 2006 | $1,905 -10.2% | $227,160 +24.3% |
| 2005 | $2,120 +118.9% | $182,700 +115.5% |
| 2004 | $968 | $84,770 |
Find assessor info on the county website
Neighborhood: Aloha
Nearby homes
- $371,3003 bd2 ba1.4k sqft6450 SW Vinwood Ter, Aloha, OR 97078Off Market

- $382,0003 bd2 ba1.4k sqft6450 SW Vinwood Ter, Beaverton, OR 97078Off Market
- $400,0003 bd3 ba1.4k sqft6442 SW Vinwood Ter, Beaverton, OR 97078Sold

- $345,0003 bd3 ba1.4k sqft6434 SW Vinwood Ter, Beaverton, OR 97078Pending
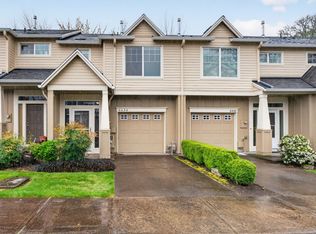
- $396,2003 bd3 ba1.4k sqft6426 SW Vinwood Ter, Beaverton, OR 97078Off Market
- $359,0003 bd3 ba1.4k sqft6451 SW 208th Ter, Beaverton, OR 97078For Sale
- $418,4003 bd3 ba1.4k sqft6459 SW 208th Ter, Beaverton, OR 97078Off Market
- $393,3003 bd3 ba1.4k sqft6418 SW Vinwood Ter, Beaverton, OR 97078Off Market
Nearby schools
GreatSchools rating
- 6/10Butternut Creek Elementary SchoolGrades: K-6Distance: 1 mi
- 5/10South Meadows Middle SchoolGrades: 7-8Distance: 2.4 mi
- 8/10Century High SchoolGrades: 9-12Distance: 2.4 mi
Schools provided by the listing agent
- Elementary: Kinnaman
- Middle: Mountain View
- High: Aloha
Source: RMLS (OR). This data may not be complete. We recommend contacting the local school district to confirm school assignments for this home.
Get a cash offer in 3 minutes
Find out how much your home could sell for in as little as 3 minutes with a no-obligation cash offer.
Estimated market value
$378,100
Get a cash offer in 3 minutes
Find out how much your home could sell for in as little as 3 minutes with a no-obligation cash offer.
Estimated market value
$378,100
- Oregon
- Washington County
- Beaverton
- 97078
- Aloha
- 6458 SW Vinwood Ter
Nearby cities
Nearby neighborhoods
Nearby zip codes
Other Beaverton Topics
