Skip main navigation
Off market
  • $512,800

    6458 Twin Circle Ln Unit 4, Simi Valley, CA 93063

    2beds
    1,137sqft
    Condo
    Built in 1986
    -- sqft lot
    $512,800 Zestimate®
    $451/sqft
    $2,921 Estimated rent

    Home value

    $512,800

    $487,000 - $538,000

    $2,921/mo

    Zestimate® history
    Loading
    Loading...

    Owner options

    List your home for rent

    $2,921/mo

    Rent Zestimate®

    Find your next renter with Zillow Rental Manager. Plus, with online applications, you can quickly screen prospective tenants – for free.

    Learn more

    $2,921/mo

    Rent Zestimate®

    Refinance and save

    $3,683/mo

    Est. payment

    Refinancing to a lower rate could help reduce your monthly payments and save thousands over the life of the loan.

    See today's rates

    $3,683/mo

    Est. payment

    Explore your selling options

    Work with a Zillow partner agent

    Leverage their expertise and Zillow's premium Showcase listings to get your home seen by more buyers.

    Get started

    List with your own agent

    Get your home in front of millions of buyers by listing it on Zillow.

    Learn how to do it

    Sell it yourself

    Take full control of how buyers see your home on Zillow by listing For Sale by Owner (FSBO).

    List your home

    What's special

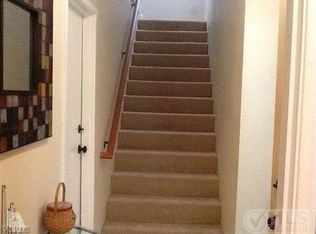
    Turnkey, light and bright east Simi Valley Sandalwood townhome featuring a detached 2-car garage with a utility sink, an indoor stackable laundry closet w/washer/dryer, wood-like flooring on the lower level, stainless appliances in the kitchen including a 4-burner gas range and oven, a dishwasher, a free-standing microwave, and a refrigerator, a breakfast bar, white cabinets with a trey ceiling and recessed lighting. There is a gas fireplace in the living room, a dining area with a chandelier and slider to the patio, dual paned windows and slider, an association pool, spa, and tennis courts, a downstairs powder room, a master bedroom with a private vanity and walk-in closet, an upstairs shared bathroom with a shower over tub and a large secondary bedroom with wall-to-wall mirrored closet doors. Other features include smooth ceilings, window blinds and verticals, mountain views from the living area and master bedroom, and a hall linen cabinet upstairs. Just a short distance to the Old Susana Café, hiking trails, parks, award-winning schools, shopping and convenient to the 118 fwy. for the commuter.

    This property is off market, which means it's not currently listed for sale or rent on Zillow. This may be different from what's available on other websites or public sources.
    Facts & features

    Interior

    Bedrooms & bathrooms
    • Bedrooms: 2
    • Bathrooms: 2
    • Full bathrooms: 1
    • 1/2 bathrooms: 1
    Heating
    • Other
    Cooling
    • Central
    Features
    • Open Floor Plan, Recessed Lighting, Storage Space, Turnkey, Laundry-Closet Stack
    • Flooring: Carpet
    • Has fireplace: Yes
    • Fireplace features: Other
    • Common walls with other units/homes: Yes
    Interior area
    • Total interior livable area: 1,137 sqft

    Property

    Parking
    • Total spaces: 2
    • Parking features: Garage - Detached
    Features
    • Entry location: Ground Level w/Steps
    • Fencing: Wood
    Lot
    • Size: 566 sqft
    Details
    • Parcel number: 6370230135

    Construction

    Type & style
    • Home type: Condo
    Materials
    • Roof: Other
    Condition
    • Year built: 1986

    Utilities & green energy

    • Sewer: In, Connected and Paid

    Community & neighborhood

    Location
    • Region: Simi Valley

    HOA & financial

    HOA
    • Has HOA: Yes
    • HOA fee: $450 monthly
    • Amenities included: Pet Rules, Tennis Courts, Maintains Landscape

    Other

    Other facts
    • Lot Description: Street Asphalt, Street Lighting, Street Paved, Utilities Underground, Sidewalks, Street Private
    • View Type: Mountain View
    • Other Property Features: High Ceilings 9+ Ft
    • Appliances: Dishwasher, Garbage Disposal, Gas Dryer Hookup, Refrigerator, Dryer, Washer
    • Pool Description: Association Pool
    • Cooking Appliances: Microwave, Range Hood, Oven-Gas, Range
    • Spa Description: Association Spa
    • Kitchen Features: Open to Family Room, Pantry, Tile Counters
    • Bedroom Features: All Bedrooms Up, Master Bedroom
    • Bathroom Features: Powder Room, Shower Over Tub, Double Vanity(s)
    • Association Amenities: Pet Rules, Tennis Courts, Maintains Landscape
    • Association Fees Include: Earthquake Insurance, Trash Paid, Insurance Paid, Sewer Paid, Water Paid, Water and Sewer Paid
    • Exterior Construction: Stucco, Wood
    • Flooring: Carpet, Wood/Wood Like, Sheet Vinyl
    • Cooling Type: Air Conditioning, Central A/C
    • Disclosures: CC & R
    • Heating Type: Fireplace, Forced Air
    • Heating Fuel: Natural Gas
    • Interior Features: Open Floor Plan, Recessed Lighting, Storage Space, Turnkey, Laundry-Closet Stack
    • Patio Features: Patio Open, Tile
    • Sewer: In, Connected and Paid
    • Fireplace Fuel: Gas
    • Water: District/Public
    • Fireplace Features: Other
    • Rooms: Living Room, Master Bedroom, Walk-In Closet
    • Fencing: Wood
    • Fireplace: Yes
    • Roofing: Composition Shingle
    • Community Features: Community Mailbox
    • Special Conditions: Standard
    • Possession: Close of Escrow
    • Spa Construction: In Ground
    • Lot Size Source: Public Records
    • View: Yes
    • Property Type: A
    • Year Built Source: Assessor
    • Doors: Sliding Glass Door(s)
    • Foundation: Concrete Slab
    • Pool Construction: In Ground
    • Eating Areas: Dining Area, Breakfast Counter/Bar
    • Security Safety: Carbon Monoxide Detector(s), Smoke Detector
    • Windows: Double Pane Windows
    • Parking Type: Garage Detached, Garage - 2 Door
    • Laundry Locations: Inside, In Closet
    • Fireplace Location: Living Room
    • Lock Box Type: See Remarks
    • Entry Location: Ground Level w/Steps
    • Lock Box Location: See Remarks
    • Front of House Faces: House Faces West
    • Pool Accessories: Safety Fence
    • Water Heater Feature: Water Heater Unit
    • Playing Courts: Tennis Court Private
    • Buyer Agency Comp Type: %
    • Common Walls: Yes
    • Showing Contact Type: Other/See Agent Remarks

    Price history

    DateEventPrice
    4/25/2023Sold$512,000+5.6%$450/sqft
    Source: CSMAOR #223001076 Report a problem
    4/18/2023Pending sale$485,000$427/sqft
    Source: CRMLS #223001076 Report a problem
    3/31/2023Contingent$485,000$427/sqft
    Source: CSMAOR #223001076 Report a problem
    3/23/2023Listed for sale$485,000+59%$427/sqft
    Source: CSMAOR #223001076 Report a problem
    7/8/2014Sold$305,000-1.6%$268/sqft
    Source: Public Record Report a problem
    5/20/2014Listed for sale$309,900+0.3%$273/sqft
    Source: Keller Williams Realty Calabasas #SR14103672 Report a problem
    4/7/2010Listing removed$309,000$272/sqft
    Source: socal properties #10001934 Report a problem
    2/6/2010Listed for sale$309,000-20.8%$272/sqft
    Source: socal properties #10001934 Report a problem
    6/29/2005Sold$390,000+39.3%$343/sqft
    Source: Public Record Report a problem
    11/25/2003Sold$280,000$246/sqft
    Source: Public Record Report a problem

    Public tax history

    YearProperty taxesTax assessment
    2025$6,415 +51.1%$532,684 +2%
    2024$4,247 $522,240 +48.2%
    2023$4,247 +0.4%$352,321 +2%
    2022$4,232 +0.7%$345,413 +2%
    2021$4,203 +2.1%$338,641 +1%
    2020$4,117 +4.9%$335,171 +2%
    2019$3,925 +0.8%$328,600 +2%
    2018$3,894 +2.2%$322,158 +2%
    2017$3,809 +4.7%$315,842 +2%
    2016$3,639 +2.1%$309,650 +1.5%
    2015$3,564 +2.8%$305,000 +4.1%
    2014$3,467 $293,000 +35%
    2013-- $217,000 -1.4%
    2012-- $220,000 -7.9%
    2011-- $239,000 -3.2%
    2009-- $247,000 -39.1%
    2007-- $405,650 +2%
    2006-- $397,698 +39.3%
    2005-- $285,600 +50.9%
    2003-- $189,223 +17.5%
    2002-- $161,000
    2001$1,795 +19.2%$161,000 +21.1%
    2000$1,506 $133,000

    Find assessor info on the county website

    Neighborhood: 93063

    Nearby schools

    GreatSchools rating
    Schools provided by the listing agent
    • District: Simi Valley Unified

    Source: The MLS. This data may not be complete. We recommend contacting the local school district to confirm school assignments for this home.

    Get a cash offer in 3 minutes
    Find out how much your home could sell for in as little as 3 minutes with a no-obligation cash offer.
    Estimated market value
    $512,800
    Get a cash offer in 3 minutes
    Find out how much your home could sell for in as little as 3 minutes with a no-obligation cash offer.
    Estimated market value
    $512,800