Step into this delightful Columbine Hills gem, nestled on a peaceful block where comfort meets character! Inside, you'll find gleaming hardwood floors spanning the main and upper levels, setting the tone for cozy, warm feel. The living room is pure charm, featuring a gas fireplace with brick accents and built-in shelving—perfect for showcasing your favorite finds. Sunlight pours in through large windows, creating an inviting atmosphere.
Love to entertain? The expansive kitchen is ready for all your gatherings, with sleek granite countertops, stainless steel appliances, and ample lighting to keep things bright. Plus, enjoy a lovely view of the beautifully manicured backyard while you cook up something special! Upstairs, three spacious bedrooms await, including a primary suite with its own private bath. A newly remodeled full shared bathroom ensures comfort for everyone.
Lower level, versatility reigns! Whether you need an extra bedroom, office, or flex space, it’s here—along with a uniquely designed half bath with easy access to the large deck for seamless indoor-outdoor living. The basement boasts an oversized family room, complete with a full-service wet bar, ceiling fan, wood trim and wainscot accents, and a spacious laundry room with abundant storage.
But wait—there’s more! The exterior is truly one of a kind, featuring **six sheds** of varying sizes ranging from 13 x 12 down to 4 x 3, for all your storage needs. Enjoy a maintenance-free deck, a lush yard, and a secure storage space for your RV, boat, or trailer. Need extra parking? There’s plenty of off-street room for additional storage of cars or rec vehicles (no HOA recreational vehicle/boat rules). With durable vinyl siding, steel gutters, a retractable awning for privacy, a paver patio for gatherings, and exterior lighting for security, this home checks all the boxes. Oh, and did we mention the **large two-car garage** with ample shelving and cabinetry?
Schedule today for private showing
Sold for $649,000
$649,000
6458 W Clifton Place, Littleton, CO 80128
4beds
2,072sqft
Single Family Residence
Built in 1971
10,149 Square Feet Lot
$624,500 Zestimate®
$313/sqft
$3,048 Estimated rent
Home value
$624,500
$581,000 - $668,000
$3,048/mo
Zestimate® history
Owner options
List your home for rent
$3,048/mo
Rent Zestimate®
Find your next renter with Zillow Rental Manager. Plus, with online applications, you can quickly screen prospective tenants – for free.
$3,048/mo
Rent Zestimate®
Refinance and save
$3,816/mo
Est. payment
Refinancing to a lower rate could help reduce your monthly payments and save thousands over the life of the loan.
$3,816/mo
Est. payment
Explore your selling options
Work with a Zillow partner agent
Leverage their expertise and Zillow's premium Showcase listings to get your home seen by more buyers.
Get startedList with your own agent
Get your home in front of millions of buyers by listing it on Zillow.
Learn how to do itSell it yourself
Take full control of how buyers see your home on Zillow by listing For Sale by Owner (FSBO).
List your homeWhat's special
Six shedsLush yardMaintenance-free deckLarge deckBeautifully manicured backyardPrivate bathSecure storage space
Zillow last checked:
Listing updated:
Listed by:
Bill Mathisen 303-996-2501 bdmathisen@msn.com,
Mathisen Real Estate
Bought with:
Carolyn Dooling, 100027190
Compass - Denver
Source: REcolorado as distributed by MLS GRID,MLS#: 5852700
Facts & features
Interior
Bedrooms & bathrooms
- Bedrooms: 4
- Bathrooms: 3
- Full bathrooms: 1
- 3/4 bathrooms: 1
- 1/2 bathrooms: 1
- Main level bathrooms: 1
- Main level bedrooms: 1
Primary bedroom
- Description: Large Room With Ceiling Fan
- Level: Upper
- Area: 156 Square Feet
- Dimensions: 12 x 13
Bedroom
- Description: Ceiling Fan
- Level: Upper
- Area: 120 Square Feet
- Dimensions: 10 x 12
Bedroom
- Description: Ceiling Fan
- Level: Upper
- Area: 140 Square Feet
- Dimensions: 10 x 14
Bedroom
- Description: Flex Space
- Level: Main
- Area: 143 Square Feet
- Dimensions: 11 x 13
Primary bathroom
- Description: Ensuite
- Level: Upper
Bathroom
- Description: Newly Remodeled
- Level: Upper
Bathroom
- Description: Unique Bathroom With Ez Access To Deck For Covienence
- Level: Main
Family room
- Description: Cool Wet Bar For Entertaining
- Level: Basement
- Area: 322 Square Feet
- Dimensions: 14 x 23
Kitchen
- Description: Updated
- Level: Main
- Area: 300 Square Feet
- Dimensions: 12 x 25
Laundry
- Description: Plenty Of Storage
- Level: Basement
- Area: 120 Square Feet
- Dimensions: 8 x 15
Living room
- Description: Gas Fireplace And Custom Built In Shelving
- Level: Main
- Area: 252 Square Feet
- Dimensions: 12 x 21
Utility room
- Description: Plenty Of Storage
- Level: Basement
- Area: 100 Square Feet
- Dimensions: 10 x 10
Heating
- Forced Air, Natural Gas
Cooling
- Central Air
Appliances
- Included: Cooktop, Dishwasher, Disposal, Microwave, Oven, Refrigerator
Features
- Ceiling Fan(s), Eat-in Kitchen, Granite Counters, Primary Suite, Smart Thermostat, Wet Bar
- Flooring: Tile, Wood
- Windows: Window Treatments
- Basement: Finished
- Number of fireplaces: 1
- Fireplace features: Gas, Living Room
Interior area
- Total structure area: 2,072
- Total interior livable area: 2,072 sqft
- Finished area above ground: 1,496
- Finished area below ground: 494
Property
Parking
- Total spaces: 8
- Parking features: Concrete
- Attached garage spaces: 2
- Details: Off Street Spaces: 4, RV Spaces: 2
Features
- Levels: Three Or More
- Patio & porch: Covered, Deck, Patio
- Exterior features: Garden, Lighting, Private Yard
Lot
- Size: 10,149 Square Feet
Details
- Parcel number: 093381
- Zoning: R-1A
- Special conditions: Standard
Construction
Type & style
- Home type: SingleFamily
- Architectural style: Contemporary
- Property subtype: Single Family Residence
Materials
- Other, Vinyl Siding
- Roof: Composition
Condition
- Year built: 1971
Utilities & green energy
- Electric: 220 Volts in Garage
- Sewer: Public Sewer
- Water: Public
Community & HOA
Community
- Subdivision: Columbine Hills
HOA
- Has HOA: No
Location
- Region: Littleton
Financial & listing details
- Price per square foot: $313/sqft
- Tax assessed value: $538,111
- Annual tax amount: $3,307
- Date on market: 5/2/2025
- Listing terms: Cash,Conventional,FHA,VA Loan
- Exclusions: Washer Dryer Basement Fridge Metal Cabs In Garage
- Ownership: Individual
Price history
| Date | Event | Price |
|---|---|---|
| 5/27/2025 | Sold | $649,000+245.2%$313/sqft |
Source:  REcolorado as distributed by MLS GRID #5852700 Report a problem REcolorado as distributed by MLS GRID #5852700 Report a problem | ||
| 1/4/2012 | Sold | $188,000$91/sqft |
Source: Public Record Report a problem | ||
Public tax history
| Year | Property taxes | Tax assessment |
|---|---|---|
| 2025 | $3,307 -0.2% | $33,632 +2.4% |
| 2024 | $3,314 +13.9% | $32,847 |
| 2023 | $2,909 -1.5% | $32,847 +16.1% |
| 2022 | $2,953 +13.2% | $28,296 -2.8% |
| 2021 | $2,608 | $29,110 +12.9% |
| 2020 | $2,608 +1.2% | $25,792 |
| 2019 | $2,576 +8.8% | $25,792 +12.1% |
| 2018 | $2,368 | $23,015 |
| 2017 | $2,368 +17.5% | $23,015 +11.1% |
| 2016 | $2,015 | $20,717 |
| 2015 | $2,015 +21.6% | $20,717 +27.9% |
| 2014 | $1,657 -5.2% | $16,203 |
| 2013 | $1,747 +2% | $16,203 -6.2% |
| 2012 | $1,713 -2.2% | $17,265 |
| 2011 | $1,751 0% | $17,265 -2.7% |
| 2010 | $1,751 -2.4% | $17,750 |
| 2009 | $1,795 +0.3% | $17,750 -2.2% |
| 2008 | $1,788 +1.7% | $18,150 |
| 2007 | $1,758 +0.1% | $18,150 +3.1% |
| 2006 | $1,757 +4.7% | $17,610 +6.8% |
| 2005 | $1,679 +9.1% | $16,490 |
| 2004 | $1,538 +3.1% | $16,490 |
| 2003 | $1,492 +1.8% | $16,490 +3.9% |
| 2002 | $1,465 +2.8% | $15,870 +12.8% |
| 2001 | $1,425 +4.4% | $14,070 |
| 2000 | $1,364 | $14,070 |
Find assessor info on the county website
Neighborhood: 80128
Nearby homes
- $584,7003 bd3 ba1.7k sqft6448 W Clifton Pl, Littleton, CO 80128Off Market
- $580,6004 bd3 ba1.8k sqft6438 W Clifton Pl, Littleton, CO 80128Off Market
- $531,4002 bd2 ba1.8k sqft8147 S Lamar Ct, Littleton, CO 80128Off Market
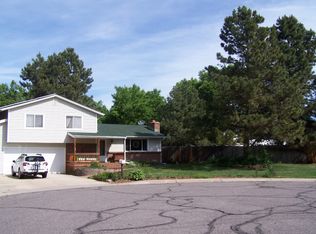
- $575,2004 bd3 ba1.9k sqft6447 W Clifton Pl, Littleton, CO 80128Off Market
- $643,0004 bd3 ba3.4k sqft6468 W Clifton Pl, Littleton, CO 80128Off Market
- $633,7006 bd2 ba2.3k sqft6457 W Clifton Pl, Littleton, CO 80128Off Market
- $797,9003 bd2 ba2.8k sqft8146 S Lamar Ct, Littleton, CO 80128Off Market
- $569,5005 bd3 ba1.7k sqft6437 W Clifton Pl, Littleton, CO 80128Off Market
Nearby schools
GreatSchools rating
- 5/10Columbine Hills Elementary SchoolGrades: PK-5Distance: 0.6 mi
- 6/10Ken Caryl Middle SchoolGrades: 6-8Distance: 0.9 mi
- 8/10Columbine High SchoolGrades: 9-12Distance: 2.5 mi
Schools provided by the listing agent
- Elementary: Columbine Hills
- Middle: Ken Caryl
- High: Columbine
- District: Jefferson County R-1
Source: REcolorado as distributed by MLS GRID. This data may not be complete. We recommend contacting the local school district to confirm school assignments for this home.
Get a cash offer in 3 minutes
Find out how much your home could sell for in as little as 3 minutes with a no-obligation cash offer.
Estimated market value
$624,500
Get a cash offer in 3 minutes
Find out how much your home could sell for in as little as 3 minutes with a no-obligation cash offer.
Estimated market value
$624,500
- Colorado
- Jefferson County
- Littleton
- 80128
- 6458 W Clifton Place
Nearby cities
Nearby neighborhoods
Nearby zip codes
Other Littleton Topics
