Seize the opportunity to become the third owner of this well maintained 3-4 bedroom, 2.5 bath split-level home in the sought-after Aintree Park neighborhood. Designed with both comfort and functionality in mind, this home features a spacious floor plan perfect for everyday living and entertaining. The eat-in kitchen overlooks the cozy family room, complete with a wood-burning fireplace and a sliding door that opens to the deck and private backyard. The L-shaped living and dining rooms offer expansion possibilities for holiday parties. The home boasts hardwood floors in most rooms, adding warmth and charm. Upstairs, you'll find three bedrooms, including a primary bedroom with an ensuite bath featuring a jetted tub for ultimate relaxation. The main floor also includes a convenient laundry room and a versatile office, which could easily serve as a fourth bedroom. Recent updates include a newer furnace and air conditioning (2023), water heater (2023), an updated electrical panel, and a roof replacement in 2013. Storage space is plentiful, with a partially finished lower level and an oversized two-car garage with attic storage. The exterior shines with a newer landscaping, concrete driveway (2022), a newer paver walkway and attractive landscape lighting, enhancing the home's curb appeal. Located just minutes from major highways, shopping, dining, and the Metroparks, this home offers the perfect blend of convenience and comfort. Don’t miss out—make it yours today!
Closed
$365,500
6459 Derby Dr, Mayfield Village, OH 44143
4beds
2,316sqft
Single Family Residence
Built in 1968
0.42 Acres Lot
$444,100 Zestimate®
$158/sqft
$2,909 Estimated rent
Home value
$444,100
$413,000 - $480,000
$2,909/mo
Zestimate® history
Owner options
List your home for rent
$2,909/mo
Rent Zestimate®
Find your next renter with Zillow Rental Manager. Plus, with online applications, you can quickly screen prospective tenants – for free.
$2,909/mo
Rent Zestimate®
Refinance and save
$2,599/mo
Est. payment
Refinancing to a lower rate could help reduce your monthly payments and save thousands over the life of the loan.
$2,599/mo
Est. payment
Explore your selling options
Work with a Zillow partner agent
Leverage their expertise and Zillow's premium Showcase listings to get your home seen by more buyers.
Get startedList with your own agent
Get your home in front of millions of buyers by listing it on Zillow.
Learn how to do itSell it yourself
Take full control of how buyers see your home on Zillow by listing For Sale by Owner (FSBO).
List your homeWhat's special
Versatile officeSpacious floor planPaver walkwayJetted tubNewer landscapingCozy family roomWood-burning fireplace
Zillow last checked:
Listing updated:
Listed by:
Wendy R West wendywest@howardhanna.com216-536-5785,
Howard Hanna
Bought with:
Ann E Blair, 2018002947
RE/MAX Rising
Source: MLS Now,MLS#: 5087035Originating MLS: Akron Cleveland Association of REALTORS
Facts & features
Interior
Bedrooms & bathrooms
- Bedrooms: 4
- Bathrooms: 3
- Full bathrooms: 2
- 1/2 bathrooms: 1
- Main level bathrooms: 1
- Main level bedrooms: 1
Primary bedroom
- Description: Flooring: Wood
- Level: Second
- Dimensions: 15 x 12
Bedroom
- Description: Flooring: Wood
- Level: Second
- Dimensions: 11 x 11
Bedroom
- Description: Flooring: Wood
- Level: Second
- Dimensions: 12 x 12
Bedroom
- Description: Flooring: Carpet
- Level: First
- Dimensions: 11 x 10
Dining room
- Description: Flooring: Wood
- Level: First
- Dimensions: 12 x 10
Eat in kitchen
- Description: Flooring: Wood
- Level: First
- Dimensions: 15 x 11
Entry foyer
- Description: Flooring: Ceramic Tile
- Level: First
- Dimensions: 10 x 8
Family room
- Description: Flooring: Ceramic Tile
- Features: Fireplace
- Level: First
- Dimensions: 23 x 13
Living room
- Description: Flooring: Wood
- Level: First
- Dimensions: 24 x 13
Recreation
- Description: Flooring: Carpet
- Level: Lower
- Dimensions: 20 x 12
Heating
- Forced Air
Cooling
- Central Air, Ceiling Fan(s)
Appliances
- Included: Dryer, Dishwasher, Humidifier, Microwave, Range, Refrigerator, Washer
Features
- Jetted Tub
- Basement: Partially Finished,Sump Pump
- Number of fireplaces: 1
- Fireplace features: Wood Burning
Interior area
- Total structure area: 2,316
- Total interior livable area: 2,316 sqft
- Finished area above ground: 2,076
- Finished area below ground: 240
Property
Parking
- Parking features: Attached, Garage, Garage Door Opener
- Attached garage spaces: 2
Features
- Levels: Two,Multi/Split
- Stories: 2
- Patio & porch: Deck
- Exterior features: Gas Grill, Lighting
Lot
- Size: 0.42 Acres
- Features: Flat, Landscaped, Level
Details
- Parcel number: 83136048
- Special conditions: Estate
Construction
Type & style
- Home type: SingleFamily
- Architectural style: Split Level
- Property subtype: Single Family Residence
Materials
- Brick, Vinyl Siding
- Roof: Asphalt,Fiberglass
Condition
- Year built: 1968
Details
- Warranty included: Yes
Utilities & green energy
- Sewer: Public Sewer
- Water: Public
Community & HOA
Community
- Features: Playground, Park, Restaurant, Shopping
- Security: Security System, Smoke Detector(s)
- Subdivision: Aintree Club 01
HOA
- Has HOA: No
Location
- Region: Mayfield Village
Financial & listing details
- Price per square foot: $158/sqft
- Tax assessed value: $335,200
- Annual tax amount: $6,317
- Date on market: 12/5/2024
- Cumulative days on market: 22 days
- Listing agreement: Exclusive Right To Sell
Price history
| Date | Event | Price |
|---|---|---|
| 12/27/2024 | Sold | $365,500+4.4%$158/sqft |
Source: MLS Now #5087035 Report a problem | ||
| 12/10/2024 | Contingent | $350,000$151/sqft |
Source: MLS Now #5087035 Report a problem | ||
| 12/5/2024 | Listed for sale | $350,000$151/sqft |
Source: MLS Now #5087035 Report a problem | ||
Public tax history
| Year | Property taxes | Tax assessment |
|---|---|---|
| 2025 | $6,943 +2.1% | $117,320 |
| 2024 | $6,800 +10.9% | $117,320 +25.5% |
| 2023 | $6,131 +0.7% | $93,450 |
| 2022 | $6,089 +1.2% | $93,450 |
| 2021 | $6,019 -0.7% | $93,450 +9% |
| 2020 | $6,058 +0.7% | $85,750 |
| 2019 | $6,016 -3.2% | $85,750 |
| 2018 | $6,214 +0.3% | $85,750 +8.4% |
| 2017 | $6,194 +10.3% | $79,070 |
| 2016 | $5,618 | $79,070 |
| 2015 | $5,618 +1.1% | $79,070 +2% |
| 2014 | $5,558 +1.1% | $77,530 |
| 2013 | $5,496 +3.1% | $77,530 |
| 2012 | $5,328 -0.9% | $77,530 -11.3% |
| 2011 | $5,379 +0% | $87,430 |
| 2010 | $5,377 +0.8% | $87,430 |
| 2009 | $5,336 +3.3% | $87,430 -1% |
| 2008 | $5,168 +16.7% | $88,310 |
| 2007 | $4,427 -1.3% | $88,310 |
| 2006 | $4,486 +3.8% | $88,310 +8.5% |
| 2005 | $4,322 +1.4% | $81,410 |
| 2004 | $4,263 +23.5% | $81,410 |
| 2003 | $3,451 +5.5% | $81,410 +8.4% |
| 2002 | $3,272 -48.2% | $75,110 |
| 2001 | $6,317 -0.1% | $75,110 |
| 2000 | $6,324 | $75,110 |
Find assessor info on the county website
Neighborhood: 44143
Nearby homes
- $393,8004 bd2 ba2.9k sqft6451 Derby Dr, Mayfield Village, OH 44143Off Market
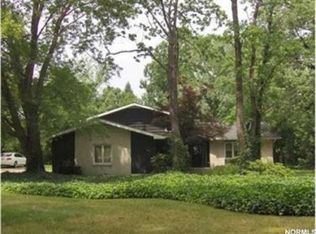
- $423,6004 bd3 ba2.4k sqft6467 Derby Dr, Mayfield Village, OH 44143Off Market
- $219,8003 bd1 ba1.4k sqft6450 Wilson Mills Rd, Mayfield Village, OH 44143Off Market
- $1,7983 bd1 ba1.2k sqft6458 Wilson Mills Rd, Mayfield Village, OH 44143For Rent
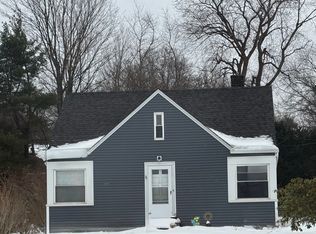
- $179,0003 bd1 ba-- sqft6444 Wilson Mills Rd, Mayfield Village, OH 44143Sold
- $371,7003 bd2 ba2.1k sqft836 Beechers Brook Rd, Mayfield, OH 44143Off Market
- $152,5002 bd1 ba1.1k sqft6466 Wilson Mills Rd, Mayfield, OH 44143Sold
- $201,2003 bd1 ba1.1k sqft6440 Wilson Mills Rd, Mayfield Village, OH 44143Off Market
Nearby schools
GreatSchools rating
- 8/10Mayfield Center Elementary SchoolGrades: K-5Distance: 0.3 mi
- 8/10Mayfield Middle SchoolGrades: 6-9Distance: 0.7 mi
- 8/10Mayfield High SchoolGrades: 9-12Distance: 0.7 mi
Schools provided by the listing agent
- District: Mayfield CSD - 1819
Source: MLS Now. This data may not be complete. We recommend contacting the local school district to confirm school assignments for this home.
Get a cash offer in 3 minutes
Find out how much your home could sell for in as little as 3 minutes with a no-obligation cash offer.
Estimated market value
$444,100
Get a cash offer in 3 minutes
Find out how much your home could sell for in as little as 3 minutes with a no-obligation cash offer.
Estimated market value
$444,100
- Ohio
- Cuyahoga County
- Mayfield Village
- 44143
- 6459 Derby Dr
Nearby cities
Nearby zip codes
Other Mayfield Village Topics
- Apartments for Rent in 44143
- Houses for Sale in 44143
- Houses for Rent in 44143
- 44143 Real Estate
- Mayfield Village Condos
- Houses for Sale in Mayfield Village
- Newest Listings in Mayfield Village
- Mayfield Village Home Values
- Mayfield Village Real Estate Agents
- Mayfield Village Refinance
- Mayfield Village Mortgage Rates
