Skip main navigation
Closed
  • $735,000

    6459 Dunwoody Cir NW, Canton, OH 44718

    4beds
    4,920sqft
    Single Family Residence
    Built in 1997
    0.28 Acres Lot
    $-- Zestimate®
    $149/sqft
    $3,200 Estimated rent

    Home value

    Not available

    Estimated sales range

    Not available

    $3,200/mo

    Zestimate® history
    Loading
    Loading...

    Owner options

    List your home for rent

    $3,200/mo

    Rent Zestimate®

    Find your next renter with Zillow Rental Manager. Plus, with online applications, you can quickly screen prospective tenants – for free.

    Learn more

    $3,200/mo

    Rent Zestimate®

    Refinance and save

    $5,379/mo

    Est. payment

    Refinancing to a lower rate could help reduce your monthly payments and save thousands over the life of the loan.

    See today's rates

    $5,379/mo

    Est. payment

    Explore your selling options

    Work with a Zillow partner agent

    Leverage their expertise and Zillow's premium Showcase listings to get your home seen by more buyers.

    Get started

    List with your own agent

    Get your home in front of millions of buyers by listing it on Zillow.

    Learn how to do it

    Sell it yourself

    Take full control of how buyers see your home on Zillow by listing For Sale by Owner (FSBO).

    List your home

    What's special

    Electric fireplaceOpen floorplanAdditional first floor bedroomFinished lower levelGlamour bathFirst floor primary suiteMiraggio gold quartz countertops
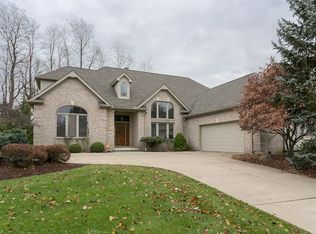
    This Spectacularly remodeled Glenmoor Estates stunner is Maintenance Free! Featuring an Open floorplan, Amish craftsmanship, and wall to wall White Oak flooring, this modern colonial is a standout. Chef's dream kitchen with high-end stainless-steel appliances, Miraggio Gold quartz countertops, beveled soft-close cabinets with pullouts, gold hardware and plenty of room for counter seating. Eat-in kitchen opens to a Grand Two-story great room with electric fireplace and skylights, separate two-story dining area with statement chandelier and full accent wall. First Floor Primary Suite offers lots of light, amazing glamour bath with full tiled shower, standalone soaking tub with tile backsplash, and sizeable walk-in closet. Additional first floor bedroom with full bath could be an office or den. Upstairs, the second floor continues with White Oak flooring, loft that overlooks the great room, and two generously sized bedrooms with an additional full bath. One of the bedrooms has access to a balcony that overlooks the back yard. The finished lower level is designed for entertainment-Electric fireplace, industrial ceilings and plenty of room for storage. Additional full bathroom located on the first floor off of kitchen. Heated 2 car garage. Award winning Jackson Schools. Glenmoor Country Club is home to a Jack Nicklaus signature par 72 golf course.

    Zillow last checked:

    Listing updated:

    Listed by:

    Wade Hurley wadehurley@howardhanna.com419-290-4454,

    Howard Hanna

    Bought with:

    Ruthanne Wilkof, 2014002230

    DeHOFF REALTORS

    Source: MLS Now,MLS#: 5117440Originating MLS: Akron Cleveland Association of REALTORS

    Facts & features

    Interior

    Bedrooms & bathrooms
    • Bedrooms: 4
    • Bathrooms: 4
    • Full bathrooms: 4
    • Main level bathrooms: 3
    • Main level bedrooms: 2
    Primary bedroom
    • Description: Flooring: Wood
    • Features: Fireplace, High Ceilings, Soaking Tub, Walk-In Closet(s)
    • Level: First
    • Dimensions: 17 x 15
    Bedroom
    • Description: Flooring: Wood
    • Level: First
    • Dimensions: 13 x 13
    Bedroom
    • Description: Flooring: Wood
    • Level: Second
    • Dimensions: 20 x 14
    Bedroom
    • Description: Flooring: Wood
    • Level: Second
    • Dimensions: 20 x 13
    Dining room
    • Description: Flooring: Wood
    • Level: First
    • Dimensions: 15 x 14
    Family room
    • Description: Flooring: Wood
    • Level: First
    • Dimensions: 22 x 18
    Kitchen
    • Description: Flooring: Wood
    • Level: First
    • Dimensions: 29 x 14
    Heating
    • Gas
    Cooling
    • Central Air
    Appliances
    • Included: Dishwasher, Disposal, Microwave, Range, Refrigerator
    • Laundry: Main Level
    Features
    • Ceiling Fan(s), Double Vanity, Entrance Foyer, Eat-in Kitchen, High Ceilings, Primary Downstairs, Soaking Tub, Walk-In Closet(s)
    • Basement: Full,Finished,Partially Finished
    • Number of fireplaces: 3
    • Fireplace features: Electric
    Interior area
    • Total structure area: 4,920
    • Total interior livable area: 4,920 sqft
    • Finished area above ground: 3,320
    • Finished area below ground: 1,600

    Property

    Parking
    • Parking features: Attached, Garage, Heated Garage
    • Attached garage spaces: 2
    Features
    • Levels: Three Or More
    • Pool features: Community
    Lot
    • Size: 0.28 Acres
    Details
    • Parcel number: 01618222

    Construction

    Type & style
    • Home type: SingleFamily
    • Architectural style: Contemporary,Modern
    • Property subtype: Single Family Residence
    Materials
    • Brick
    • Roof: Asphalt,Fiberglass
    Condition
    • Updated/Remodeled
    • Year built: 1997

    Utilities & green energy

    • Sewer: Public Sewer
    • Water: Public

    Community & HOA

    Community
    • Features: Clubhouse, Fitness Center, Fitness, Golf, Gated, Pool, Street Lights, Tennis Court(s)
    • Subdivision: Glenmoor Estates
    HOA
    • Has HOA: Yes
    • Services included: Common Area Maintenance, Insurance, Maintenance Grounds, Snow Removal, Security
    • HOA fee: $1,518 quarterly
    • HOA name: Glenmoor Estates
    Location
    • Region: Canton

    Financial & listing details

    • Price per square foot: $149/sqft
    • Tax assessed value: $450,900
    • Annual tax amount: $5,924
    • Date on market: 4/25/2025
    • Cumulative days on market: 20 days
    • Listing agreement: Exclusive Right To Sell

    Price history

    DateEventPrice
    6/16/2025Sold$735,000$149/sqft
    Source: MLS Now #5117440 Report a problem
    5/15/2025Pending sale$735,000$149/sqft
    Source: MLS Now #5117440 Report a problem
    4/25/2025Listed for sale$735,000-2%$149/sqft
    Source: MLS Now #5117440 Report a problem
    3/15/2025Listing removed$749,900$152/sqft
    Source: MLS Now #5057304 Report a problem
    1/21/2025Price change$749,900-3.2%$152/sqft
    Source: MLS Now #5057304 Report a problem
    10/3/2024Price change$774,900-3.1%$158/sqft
    Source: MLS Now #5057304 Report a problem
    8/21/2024Listed for sale$800,000+100%$163/sqft
    Source: MLS Now #5057304 Report a problem
    3/1/2024Sold$400,000-5.9%$81/sqft
    Source: MLS Now #5010382 Report a problem
    2/23/2024Pending sale$425,000$86/sqft
    Source: MLS Now #5010382 Report a problem
    2/16/2024Listing removed--
    Source: MLS Now #5010382 Report a problem
    1/17/2024Contingent$425,000$86/sqft
    Source: MLS Now #5010382 Report a problem
    1/9/2024Price change$425,000-10.5%$86/sqft
    Source: MLS Now #5010382 Report a problem
    10/31/2023Price change$475,000-5%$97/sqft
    Source: MLS Now #4500919 Report a problem
    9/21/2023Listed for sale$499,900$102/sqft
    Source: MLS Now #4489140 Report a problem
    8/3/2023Listing removed--
    Source: MLS Now #4466428 Report a problem
    7/1/2023Price change$499,900-4.8%$102/sqft
    Source: MLS Now #4466428 Report a problem
    6/16/2023Listed for sale$524,900+639.3%$107/sqft
    Source: MLS Now #4466428 Report a problem
    9/16/1996Sold$71,000$14/sqft
    Source: Public Record Report a problem

    Public tax history

    YearProperty taxesTax assessment
    2024$6,836 +15.2%$157,820 +22.9%
    2023$5,934 +0.2%$128,420
    2022$5,924 -0.4%$128,420
    2021$5,947 +8.5%$128,420 +13.1%
    2020$5,484 $113,510
    2019$5,484 $113,510
    2018$5,484 +0.5%$113,510 +5.2%
    2017$5,455 -0.7%$107,910
    2016$5,491 -1.2%$107,910
    2015$5,559 $107,910 +2.5%
    2014$5,559 +99.6%$105,320
    2013$2,784 $105,320
    2012-- $105,320 -10.4%
    2011-- $117,570 +1.1%
    2010-- $116,240
    2009$5,742 +7%--
    2008$5,364 -4.9%--
    2007$5,641 -5.8%--
    2005$5,990 +1.7%--
    2004$5,888 +5.8%--
    2003$5,566 +2.6%--
    2002$5,425 -0.3%--
    2001$5,439 +9%--
    2000$4,988 --
    Find assessor info on the county website

    Neighborhood: 44718

    Nearby schools

    GreatSchools rating
    Schools provided by the listing agent
    • District: Jackson LSD - 7605

    Source: MLS Now. This data may not be complete. We recommend contacting the local school district to confirm school assignments for this home.

    Get pre-qualified for a loan
    At Zillow Home Loans, we can pre-qualify you in as little as 5 minutes with no impact to your credit score.

    An equal housing lender. NMLS #10287.