Thoughtfully renovated with modern design and quality upgrades, this home blends style with functionality throughout.The home features a newer HVAC system for reliable, year-round comfort. The renovated kitchen showcases stainless steel appliances, generous countertop space, abundant cabinetry, and a bay window that brings in natural light. The home offers two renovated bathrooms, both with dual-sink vanities, and additional storage. The spacious primary suite includes a walk-in closet and sliding doors with direct access to the backyard.<div>
The open-concept living area seamlessly flows into the kitchen, creating an ideal space for everyday living and entertaining. The living room offers a cozy fireplace, recessed lighting, shutters, and excellent natural light.</div><div>
Outside, enjoy a large backyard with mature landscaping, a spacious front yard, and plenty of room for outdoor activities. Additional features include a two-car garage and convenient access to nearby shopping, restaurants, coffee shops, and schools, combining comfort, style, and everyday convenience in one thoughtfully renovated home.
</div>
Sold for $430,000
$430,000
6459 N Hanover Ave, Fresno, CA 93722
3beds
2baths
1,364sqft
Residential, Single Family Residence
Built in 1989
6,599 Square Feet Lot
$433,600 Zestimate®
$315/sqft
$2,300 Estimated rent
Home value
$433,600
$395,000 - $477,000
$2,300/mo
Zestimate® history
Owner options
List your home for rent
$2,300/mo
Rent Zestimate®
Find your next renter with Zillow Rental Manager. Plus, with online applications, you can quickly screen prospective tenants – for free.
$2,300/mo
Rent Zestimate®
Refinance and save
$2,796/mo
Est. payment
Refinancing to a lower rate could help reduce your monthly payments and save thousands over the life of the loan.
$2,796/mo
Est. payment
Explore your selling options
Work with a Zillow partner agent
Leverage their expertise and Zillow's premium Showcase listings to get your home seen by more buyers.
Get startedList with your own agent
Get your home in front of millions of buyers by listing it on Zillow.
Learn how to do itSell it yourself
Take full control of how buyers see your home on Zillow by listing For Sale by Owner (FSBO).
List your homeWhat's special
Cozy fireplaceTwo-car garageSpacious front yardSpacious primary suiteExcellent natural lightRenovated kitchenStainless steel appliances
Zillow last checked:
Listing updated:
Listed by:
Latoya R. Guinn DRE #02035354 559-761-9621,
Rod Aluisi Real Estate
Bought with:
Bennie Scott Ellis Clay, DRE #01990667
Real Broker
Source: Fresno MLS,MLS#: 643367Originating MLS: Fresno MLS
Facts & features
Interior
Bedrooms & bathrooms
- Bedrooms: 3
- Bathrooms: 2
Primary bedroom
- Area: 0
- Dimensions: 0 x 0
Bedroom 1
- Area: 0
- Dimensions: 0 x 0
Bedroom 2
- Area: 0
- Dimensions: 0 x 0
Bedroom 3
- Area: 0
- Dimensions: 0 x 0
Bedroom 4
- Area: 0
- Dimensions: 0 x 0
Dining room
- Area: 0
- Dimensions: 0 x 0
Family room
- Area: 0
- Dimensions: 0 x 0
Kitchen
- Area: 0
- Dimensions: 0 x 0
Living room
- Area: 0
- Dimensions: 0 x 0
Basement
- Area: 0
Heating
- Has Heating (Unspecified Type)
Cooling
- Central Air
Appliances
- Laundry: Inside
Features
- Number of fireplaces: 1
- Fireplace features: Gas
Interior area
- Total structure area: 1,364
- Total interior livable area: 1,364 sqft
Property
Parking
- Total spaces: 2
- Parking features: Garage - Attached
- Attached garage spaces: 2
Features
- Levels: One
- Stories: 1
Lot
- Size: 6,599 Square Feet
- Dimensions: 60 x 110
- Features: Urban
Details
- Parcel number: 50731522S
- Zoning: RS4
Construction
Type & style
- Home type: SingleFamily
- Property subtype: Residential, Single Family Residence
Materials
- Wood Siding
- Foundation: Concrete
- Roof: Tile
Condition
- Year built: 1989
Utilities & green energy
- Electric: On
- Sewer: Public Sewer
- Water: Public
- Utilities for property: Public Utilities
Community & HOA
Location
- Region: Fresno
Financial & listing details
- Price per square foot: $315/sqft
- Tax assessed value: $178,234
- Date on market: 2/5/2026
- Cumulative days on market: 58 days
- Listing agreement: Exclusive Right To Sell
- Listing terms: Government,Conventional,Cash
Price history
| Date | Event | Price |
|---|---|---|
| 4/29/2026 | Sold | $430,000$315/sqft |
Source: Fresno MLS #643367 Report a problem | ||
| 4/6/2026 | Pending sale | $430,000$315/sqft |
Source: Fresno MLS #643367 Report a problem | ||
| 2/21/2026 | Price change | $430,000-2.3%$315/sqft |
Source: Fresno MLS #643367 Report a problem | ||
| 2/5/2026 | Listed for sale | $440,000$323/sqft |
Source: Fresno MLS #643367 Report a problem | ||
Public tax history
| Year | Property taxes | Tax assessment |
|---|---|---|
| 2026 | -- | $178,234 +2% |
| 2025 | $2,363 +3.8% | $174,740 +2% |
| 2024 | $2,276 +1.9% | $171,315 +2% |
| 2023 | $2,234 +1.3% | $167,957 +2% |
| 2022 | $2,205 +2.7% | $164,665 +2% |
| 2021 | $2,147 +0.4% | $161,437 +1% |
| 2020 | $2,138 +3.8% | $159,783 +2% |
| 2019 | $2,059 +2.1% | $156,651 +2% |
| 2018 | $2,016 +1.7% | $153,581 +2% |
| 2017 | $1,983 +3.3% | $150,571 +2% |
| 2016 | $1,920 +1.5% | $147,619 +1.5% |
| 2015 | $1,893 +1.9% | $145,402 +2% |
| 2014 | $1,857 | $142,555 +0.5% |
| 2013 | -- | $141,912 +2% |
| 2012 | -- | $139,131 +2% |
| 2011 | -- | $136,404 +0.8% |
| 2010 | -- | $135,386 -0.2% |
| 2009 | -- | $135,709 +2% |
| 2008 | -- | $133,049 +2% |
| 2007 | -- | $130,441 +2% |
| 2006 | -- | $127,884 +2% |
| 2005 | -- | $125,378 +2% |
| 2004 | -- | $122,920 +1.9% |
| 2003 | -- | $120,668 +2% |
| 2002 | -- | $118,303 +2% |
| 2001 | $293 | $115,984 |
Find assessor info on the county website
Neighborhood: Bullard
Nearby homes
- $503,1004 bd3 ba1.9k sqft6447 N Hanover Ave, Fresno, CA 93722Off Market
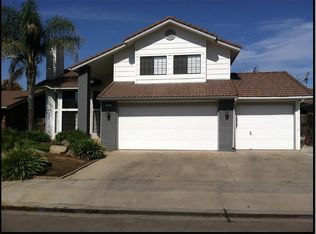
- $530,0004 bd3 ba2k sqft6477 N Hanover Ave, Fresno, CA 93722Sold

- $428,5003 bd2 ba2k sqft6460 N Brunswick Ave, Fresno, CA 93722Off Market
- $554,7004 bd2 ba4.4k sqft6450 N Brunswick Ave, Fresno, CA 93722Off Market
- $417,6004 bd2 ba1.7k sqft6435 N Hanover Ave, Fresno, CA 93722Off Market
- $446,9004 bd2 ba1.9k sqft6489 N Hanover Ave, Fresno, CA 93722Off Market
- $383,9003 bd2 ba1.6k sqft4170 W Menlo Ave, Fresno, CA 93722Sold
- $496,8004 bd3 ba2.4k sqft6468 N Brunswick Ave, Fresno, CA 93722Off Market
Nearby schools
GreatSchools rating
- 4/10Figarden Elementary SchoolGrades: K-6Distance: 0.3 mi
- 3/10Tenaya Middle SchoolGrades: 7-8Distance: 3 mi
- 6/10Bullard High SchoolGrades: 9-12Distance: 3.2 mi
Schools provided by the listing agent
- Elementary: Figarden
- Middle: Tenaya
- High: Bullard
Source: Fresno MLS. This data may not be complete. We recommend contacting the local school district to confirm school assignments for this home.
Get a cash offer in 3 minutes
Find out how much your home could sell for in as little as 3 minutes with a no-obligation cash offer.
Estimated market value
$433,600
Get a cash offer in 3 minutes
Find out how much your home could sell for in as little as 3 minutes with a no-obligation cash offer.
Estimated market value
$433,600
- California
- Fresno County
- Fresno
- 93722
- Bullard
- 6459 N Hanover Ave
