This turn-key home is the complete package with every square inch recently modernized in addition to a new roof and a new HVAC system. It is located in a mature and family-friendly NW Fresno neighborhood that is close to retail, parks and great schools. Stepping inside you are greeted by natural light flowing through the many floor-to-ceiling windows throughout the home. Elevated ceilings, various unique architectural features, and custom elements throughout create a special feel to the home. Comprehensive upgrades to the home were completed under the watchful eye of a renowned local design company. Highlights include: new windows and sliding glass doors, quartz counters, stainless steel appliances, new flooring throughout, new lighting and plumbing fixtures, new hardware, new paint inside and out, and various custom tile features. The home has ample storage with a sizable laundry room, a pantry, and various closets in the home. Outside there is mature landscaping that is pristinely maintained. The backyard offers a large covered patio, mature privacy shrubs and a large pool. There is a large garage with extra depth for parking long vehicles and significant built in cabinetry for extra storage space. Please contact the listing agent for a private showing. All offers to be considered.
Sold for $595,000
$595,000
6459 N Tamera Ave, Fresno, CA 93711
3beds
2baths
2,058sqft
Residential, Single Family Residence
Built in 1977
9,604 Square Feet Lot
$601,700 Zestimate®
$289/sqft
$2,940 Estimated rent
Home value
$601,700
$548,000 - $662,000
$2,940/mo
Zestimate® history
Owner options
List your home for rent
$2,940/mo
Rent Zestimate®
Find your next renter with Zillow Rental Manager. Plus, with online applications, you can quickly screen prospective tenants – for free.
$2,940/mo
Rent Zestimate®
Refinance and save
$3,945/mo
Est. payment
Refinancing to a lower rate could help reduce your monthly payments and save thousands over the life of the loan.
$3,945/mo
Est. payment
Explore your selling options
Work with a Zillow partner agent
Leverage their expertise and Zillow's premium Showcase listings to get your home seen by more buyers.
Get startedList with your own agent
Get your home in front of millions of buyers by listing it on Zillow.
Learn how to do itSell it yourself
Take full control of how buyers see your home on Zillow by listing For Sale by Owner (FSBO).
List your homeWhat's special
New roofNew hardwareUnique architectural featuresMature privacy shrubsNew flooring throughoutLarge poolElevated ceilings
Zillow last checked:
Listing updated:
Listed by:
Brandon Telesmanic DRE #02090532 559-260-1059,
Realty Concepts, Ltd. - Clovis
Bought with:
Sheila Urbanek, DRE #01445569
Realty Concepts, Ltd. - Fresno
Source: Fresno MLS,MLS#: 645650Originating MLS: Fresno MLS
Facts & features
Interior
Bedrooms & bathrooms
- Bedrooms: 3
- Bathrooms: 2
Primary bedroom
- Area: 0
- Dimensions: 0 x 0
Bedroom 1
- Area: 0
- Dimensions: 0 x 0
Bedroom 2
- Area: 0
- Dimensions: 0 x 0
Bedroom 3
- Area: 0
- Dimensions: 0 x 0
Bedroom 4
- Area: 0
- Dimensions: 0 x 0
Bathroom
- Features: Tub/Shower, Shower
Dining room
- Features: Formal, Living Room/Area, Family Room/Area
- Area: 0
- Dimensions: 0 x 0
Family room
- Area: 0
- Dimensions: 0 x 0
Kitchen
- Area: 0
- Dimensions: 0 x 0
Living room
- Area: 0
- Dimensions: 0 x 0
Basement
- Area: 0
Heating
- Has Heating (Unspecified Type)
Cooling
- Central Air
Appliances
- Included: Electric Appliances, Disposal, Dishwasher, Microwave
- Laundry: Inside
Features
- Isolated Bedroom, Built-in Features
- Flooring: Carpet, Tile, Vinyl
- Windows: Double Pane Windows
- Number of fireplaces: 1
- Fireplace features: Masonry
- Common walls with other units/homes: No One Below
Interior area
- Total structure area: 2,058
- Total interior livable area: 2,058 sqft
Property
Parking
- Total spaces: 2
- Parking features: Garage - Attached
- Attached garage spaces: 2
Features
- Levels: One
- Stories: 1
- Entry location: Ground Floor
- Patio & porch: Covered
- Has private pool: Yes
- Pool features: Fenced, Gunite, Private, In Ground
Lot
- Size: 9,604 Square Feet
- Dimensions: 85 x 113
- Features: Urban, Corner Lot, Sprinklers In Front, Sprinklers In Rear
Details
- Parcel number: 40632205S
- Zoning: RS4
Construction
Type & style
- Home type: SingleFamily
- Architectural style: Ranch
- Property subtype: Residential, Single Family Residence
Materials
- Stucco, Shingle Siding
- Foundation: Concrete
- Roof: Composition
Condition
- Year built: 1977
Utilities & green energy
- Electric: On
- Sewer: Public Sewer
- Water: Public
- Utilities for property: Public Utilities
Community & HOA
Location
- Region: Fresno
Financial & listing details
- Price per square foot: $289/sqft
- Tax assessed value: $223,810
- Date on market: 3/19/2026
- Cumulative days on market: 5 days
- Listing agreement: Exclusive Right To Sell
- Listing terms: Government,Conventional,Cash
Price history
| Date | Event | Price |
|---|---|---|
| 4/23/2026 | Sold | $595,000+8.2%$289/sqft |
Source: Fresno MLS #645650 Report a problem | ||
| 3/24/2026 | Pending sale | $549,900$267/sqft |
Source: Fresno MLS #645650 Report a problem | ||
| 3/19/2026 | Listed for sale | $549,900$267/sqft |
Source: Fresno MLS #645650 Report a problem | ||
Public tax history
| Year | Property taxes | Tax assessment |
|---|---|---|
| 2026 | -- | $223,810 +2% |
| 2025 | $2,770 +4% | $219,422 +2% |
| 2024 | $2,663 +2% | $215,120 +2% |
| 2023 | $2,610 +1.4% | $210,903 +2% |
| 2022 | $2,573 +2.9% | $206,769 +2% |
| 2021 | $2,501 +0.5% | $202,716 +1% |
| 2020 | $2,489 +4.1% | $200,638 +2% |
| 2019 | $2,392 +2.3% | $196,705 +2% |
| 2018 | $2,338 +1.8% | $192,849 +2% |
| 2017 | $2,296 +3.5% | $189,069 +2% |
| 2016 | $2,219 +1.6% | $185,362 +1.5% |
| 2015 | $2,184 +2.1% | $182,579 +2% |
| 2014 | $2,139 | $179,003 +0.5% |
| 2013 | -- | $178,195 +2% |
| 2012 | -- | $174,702 +2% |
| 2011 | -- | $171,278 +0.8% |
| 2010 | -- | $169,999 -0.2% |
| 2009 | -- | $170,404 +2% |
| 2008 | -- | $167,063 +2% |
| 2007 | -- | $163,789 +2% |
| 2006 | -- | $160,578 +2% |
| 2005 | -- | $157,430 +2% |
| 2004 | -- | $154,344 +1.9% |
| 2003 | -- | $151,516 +2% |
| 2002 | -- | $148,546 +2% |
| 2001 | $1,682 | $145,634 |
Find assessor info on the county website
Neighborhood: Bullard
Nearby homes
- $455,9003 bd1 ba2k sqft6471 N Tamera Ave, Fresno, CA 93711Off Market
- $500,4003 bd1 ba2.1k sqft6460 N Haslam Ave, Fresno, CA 93711Off Market
- $455,3004 bd1 ba2k sqft6472 N Haslam Ave, Fresno, CA 93711Off Market
- $498,9003 bd2 ba1.9k sqft6487 N Tamera Ave, Fresno, CA 93711Off Market
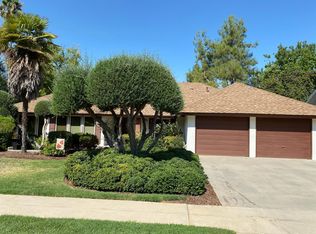
- $497,6004 bd1 ba2.1k sqft3325 W Menlo Ave, Fresno, CA 93711Off Market
- $417,6003 bd2 ba1.8k sqft6462 N Tamera Ave, Fresno, CA 93711Off Market
- $446,6003 bd2 ba1.9k sqft3333 W Menlo Ave, Fresno, CA 93711Off Market
- $492,2003 bd1 ba2.1k sqft3311 W Menlo Ave, Fresno, CA 93711Off Market
Nearby schools
GreatSchools rating
- 8/10Forkner Elementary SchoolGrades: K-6Distance: 0.6 mi
- 3/10Tenaya Middle SchoolGrades: 7-8Distance: 2.2 mi
- 6/10Bullard High SchoolGrades: 9-12Distance: 2.5 mi
Schools provided by the listing agent
- Elementary: Tatarian
- Middle: Tenaya
- High: Bullard
Source: Fresno MLS. This data may not be complete. We recommend contacting the local school district to confirm school assignments for this home.
Get a cash offer in 3 minutes
Find out how much your home could sell for in as little as 3 minutes with a no-obligation cash offer.
Estimated market value
$601,700
Get a cash offer in 3 minutes
Find out how much your home could sell for in as little as 3 minutes with a no-obligation cash offer.
Estimated market value
$601,700
- California
- Fresno County
- Fresno
- 93711
- Bullard
- 6459 N Tamera Ave
