**Professional Photos will be uploaded on 9/27/24** Charming home nestled in a serene neighborhood! This well maintained home showcases superior attention to detail incorporating functionality & quality at every turn. This spacious home offers 3 bedrooms, 2 bathrooms on the main level and 1 half bathroom on the lower level with ample closet space throughout. Approximately 2,700 square feet of living space makes it easy to maintain and an excellent option for those looking to age in place. The open-concept layout features wide hallways and doorways, hardwood floors, a renovated kitchen with granite countertops, breakfast bar, stainless steel appliances, and a light filled living room. The primary suite oasis offers a peaceful retreat with a walk-in closet, a spacious, well appointed bathroom with grab bar and heat fan, built in shelving and private access to a screened in gazebo. Enjoy outdoor living with the expansive, private and fully fenced backyard. The large Trex deck is perfect for gatherings or quiet evenings and will last for years to come. The home also includes a finished basement, recessed lighting, energy efficient windows, 2 HVAC systems with humidifier & UV Light, whole house Generac generator, newer breaker panel with larger capacity, and so much more! One of the coolest features that this carefully thought out and superior home includes is the attached storage room with an additional 200 square feet of space. As an extension of the house, addedin 2012, it is ventilated & conditioned making the possibilities for this room endless! It has locked double doors for security and easy access to be used for whatever your needs may be. Some possibilities may include Hobby Room, Workshop, Collectors Space, Sports Equipment Locker, Walk-In Pantry, Home Office or Extra Storage. Located just minutes from top-rated schools, parks, shopping and dining, this home offers both convenience and comfort. Quick access and easy reach to major highways, and public transportation makes commuting to DC or nearby areas a breeze. Don’t miss out on this opportunity to own a beautiful home in Falls Church, Va. Schedule a tour today! ***Offer Deadline of 6pm on Sunday 9/28/24***
Sold for $805,000
$805,000
6459 Oakwood Dr, Falls Church, VA 22041
3beds
2,300sqft
Single Family Residence
Built in 1954
0.34 Acres Lot
$860,700 Zestimate®
$350/sqft
$4,382 Estimated rent
Home value
$860,700
$818,000 - $904,000
$4,382/mo
Zestimate® history
Owner options
List your home for rent
$4,382/mo
Rent Zestimate®
Find your next renter with Zillow Rental Manager. Plus, with online applications, you can quickly screen prospective tenants – for free.
$4,382/mo
Rent Zestimate®
Refinance and save
$4,989/mo
Est. payment
Refinancing to a lower rate could help reduce your monthly payments and save thousands over the life of the loan.
$4,989/mo
Est. payment
Explore your selling options
Work with a Zillow partner agent
Leverage their expertise and Zillow's premium Showcase listings to get your home seen by more buyers.
Get startedList with your own agent
Get your home in front of millions of buyers by listing it on Zillow.
Learn how to do itSell it yourself
Take full control of how buyers see your home on Zillow by listing For Sale by Owner (FSBO).
List your homeWhat's special
Zillow last checked:
Listing updated:
Listed by:
Vanessa Kott 703-593-0181,
Ross Real Estate
Bought with:
Christina Rice, 0225070928
Pearson Smith Realty, LLC
Source: Bright MLS,MLS#: VAFX2202742
Facts & features
Interior
Bedrooms & bathrooms
- Bedrooms: 3
- Bathrooms: 3
- Full bathrooms: 2
- 1/2 bathrooms: 1
- Main level bathrooms: 2
- Main level bedrooms: 3
Basement
- Area: 1000
Heating
- Forced Air, Electric
Cooling
- Central Air, Ceiling Fan(s), Electric
Appliances
- Included: Microwave, Dishwasher, Humidifier, Stainless Steel Appliance(s), Washer, Dryer, Cooktop, Gas Water Heater
- Laundry: Main Level
Features
- Ceiling Fan(s), Entry Level Bedroom, Family Room Off Kitchen, Kitchen - Gourmet, Pantry, Recessed Lighting, Upgraded Countertops, Walk-In Closet(s), Attic/House Fan
- Flooring: Wood
- Windows: Energy Efficient, Window Treatments
- Basement: Full,Walk-Out Access,Rear Entrance
- Has fireplace: No
Interior area
- Total structure area: 2,700
- Total interior livable area: 2,300 sqft
- Finished area above ground: 1,700
- Finished area below ground: 600
Property
Parking
- Parking features: Concrete, Driveway
- Has uncovered spaces: Yes
Accessibility
- Accessibility features: Grip-Accessible Features
Features
- Levels: Two
- Stories: 2
- Patio & porch: Deck, Screened, Patio
- Exterior features: Rain Gutters, Street Lights, Storage
- Pool features: None
Lot
- Size: 0.34 Acres
- Features: Landscaped
Details
- Additional structures: Above Grade, Below Grade
- Parcel number: 0613 11 0167
- Zoning: 120
- Special conditions: Standard
Construction
Type & style
- Home type: SingleFamily
- Architectural style: Traditional,Ranch/Rambler
- Property subtype: Single Family Residence
Materials
- Brick, HardiPlank Type
- Foundation: Slab
Condition
- New construction: No
- Year built: 1954
- Major remodel year: 2012
Utilities & green energy
- Sewer: Public Sewer
- Water: Public
Community & HOA
Community
- Security: Exterior Cameras
- Subdivision: Belvedere
HOA
- Has HOA: No
Location
- Region: Falls Church
Financial & listing details
- Price per square foot: $350/sqft
- Tax assessed value: $717,280
- Annual tax amount: $8,446
- Date on market: 9/26/2024
- Listing agreement: Exclusive Right To Sell
- Inclusions: Hvac Uv Light, Ring Camera System
- Ownership: Fee Simple
Price history
| Date | Event | Price |
|---|---|---|
| 10/30/2024 | Sold | $805,000+4%$350/sqft |
Source:  Bright MLS #VAFX2202742 Report a problem Bright MLS #VAFX2202742 Report a problem | ||
| 10/1/2024 | Contingent | $774,000$337/sqft |
Source: Bright MLS #VAFX2202742 Report a problem | ||
| 9/26/2024 | Listed for sale | $774,000$337/sqft |
Source: Bright MLS #VAFX2202742 Report a problem | ||
Public tax history
| Year | Property taxes | Tax assessment |
|---|---|---|
| 2025 | $9,594 +6.6% | $764,570 +6.6% |
| 2024 | $9,001 +7.8% | $717,280 +4.1% |
| 2023 | $8,349 +2.2% | $689,090 +3.4% |
| 2022 | $8,173 | $666,190 +24.1% |
| 2021 | -- | $536,800 +0.9% |
| 2020 | $6,728 +4.4% | $531,800 +4.9% |
| 2019 | $6,447 +3.7% | $507,080 +3.5% |
| 2018 | $6,215 +6.5% | $490,150 +4.8% |
| 2017 | $5,834 +0% | $467,530 |
| 2016 | $5,831 +7.9% | $467,530 +4.5% |
| 2015 | $5,404 +14.2% | $447,320 +15.1% |
| 2014 | $4,732 | $388,780 +4.5% |
| 2013 | -- | $371,980 |
| 2012 | -- | $371,980 |
| 2011 | -- | $371,980 |
| 2010 | -- | $371,980 -3.9% |
| 2009 | -- | $387,090 -18% |
| 2008 | -- | $472,340 -2.7% |
| 2007 | -- | $485,570 +86.1% |
| 2003 | -- | $260,865 +12.5% |
| 2002 | -- | $231,865 +18% |
| 2001 | -- | $196,495 |
Find assessor info on the county website
Neighborhood: 22041
Nearby homes
- $752,4004 bd2 ba2k sqft6461 Oakwood Dr, Falls Church, VA 22041Off Market
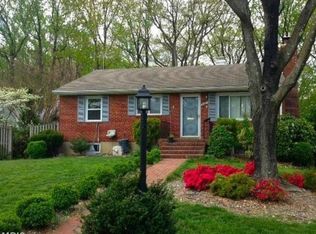
- $677,3003 bd1 ba1k sqft6457 Oakwood Dr, Falls Church, VA 22041Off Market
- $697,9003 bd2 ba1k sqft6463 Oakwood Dr, Falls Church, VA 22041Off Market
- $566,800-- bd1 ba960 sqft6455 Oakwood Dr, Falls Church, VA 22041Off Market
- $736,8004 bd2 ba1k sqft6458 Oakwood Dr, Falls Church, VA 22041Off Market
- $795,6004 bd4 ba1.6k sqft6460 Oakwood Dr, Falls Church, VA 22041Off Market
- $684,3004 bd2 ba1k sqft6456 Oakwood Dr, Falls Church, VA 22041Off Market
- $648,5003 bd1 ba1.1k sqft6467 Oakwood Dr, Falls Church, VA 22041Off Market
Nearby schools
GreatSchools rating
- 8/10Belvedere Elementary SchoolGrades: PK-5Distance: 0.4 mi
- 2/10Glasgow Middle SchoolGrades: 6-8Distance: 1.2 mi
- 2/10Justice High SchoolGrades: 9-12Distance: 1.4 mi
Schools provided by the listing agent
- District: Fairfax County Public Schools
Source: Bright MLS. This data may not be complete. We recommend contacting the local school district to confirm school assignments for this home.
Get a cash offer in 3 minutes
Find out how much your home could sell for in as little as 3 minutes with a no-obligation cash offer.
Estimated market value
$860,700
Get a cash offer in 3 minutes
Find out how much your home could sell for in as little as 3 minutes with a no-obligation cash offer.
Estimated market value
$860,700
- Virginia
- Fairfax County
- Falls Church
- 22041
- 6459 Oakwood Dr
Nearby cities
Nearby neighborhoods
Nearby zip codes
Other Falls Church Topics
