WELCOME TO FIRST LIGHT AT BOULDER RANCH. YOU’LL LOVE LIVING IN THIS GATED TOWNHOME COMMUNITY. MOVE IN READY-BRAND NEW CARPET AND WOOD LOOK VINYL FLOORING, NEW BLINDS AND A FRESHLY PAINTED INTERIOR. PROFESSIONALLY CLEANED JUST DAYS AGO. THIS POPULAR PLAN OFFERS AN ATTACHED GARAGE AND ALL THE LIVING AREA UPSTAIRS. LARGE GREAT ROOM, LIGHT AND BRIGHT KITCHEN WITH A DINING AREA. THE MASTER BEDROOM AND THE SECONDARY BEDROOM ARE LOCATED ON SEPARATE SIDES OF THE HOME. GOOD SIZE MASTER WITH A LIGHTED CEILING FAN, VAULTED CEILING, AND A WALK-IN CLOSET. CONVENIENT IN UNIT LAUNDRY WITH WASHER/DRYER INCLUDED. MANY NICE COMMUNITY FACILITIES, INCLUDING A PLEASANT POOL AREA, CLUB HOUSE, COMMUNITY PARK WITH PICNIC AREAS, SPORTS COURTS AND PLAY AREAS, PET PARK. CRUISE THE AREA AND CHECK OUT THE SHOPPING, DINING AND ENTERTAINMENT IN THIS GREEN VALLEY LOCATION. BUYER TO VERIFY ALL INFORMATION & SCHOOLS-K-5 SHARE BOUNDARY (TREEM & THORPE).
Closed
Zillow last checked:
Listing updated:
Bought with:
Craig Tann, B.0143698
Huntington & Ellis, A Real Est
Source: LVR,MLS#: 2640064 Originating MLS: Greater Las Vegas Association of Realtors Inc
Originating MLS: Greater Las Vegas Association of Realtors IncPrice history
| Date | Event | Price |
|---|---|---|
| 2/3/2025 | Sold | $270,000-1.8%$253/sqft |
Source:  LVR #2640064 Report a problem LVR #2640064 Report a problem | ||
| 1/3/2025 | Contingent | $275,000$257/sqft |
Source: LVR #2640064 Report a problem | ||
| 12/20/2024 | Listed for sale | $275,000+163.2%$257/sqft |
Source: LVR #2640064 Report a problem | ||
| 7/23/2020 | Listing removed | $1,075$1/sqft |
Source: Nicklin Prop Mgmt & Inv Inc #2212680 Report a problem | ||
| 7/13/2020 | Listed for rent | $1,075+35.2%$1/sqft |
Source: Nicklin Prop Mgmt & Inv Inc #2212680 Report a problem | ||
| 11/4/2015 | Listing removed | $795$1/sqft |
Source: Nicklin Property Managment & Investments Report a problem | ||
| 10/23/2015 | Price change | $795-6.5%$1/sqft |
Source: Nicklin Property Managment & Investments Report a problem | ||
| 9/29/2015 | Price change | $850+13.3%$1/sqft |
Source: Nicklin Property Managment & Investments Report a problem | ||
| 8/8/2013 | Listed for rent | $750+7.9%$1/sqft |
Source: Nicklin Property Managment & Investments Report a problem | ||
| 12/10/2011 | Listing removed | $695$1/sqft |
Source: Nicklin Property Managment & Investments Report a problem | ||
| 11/4/2011 | Price change | $695-6.7%$1/sqft |
Source: Nicklin Property Managment & Investments Report a problem | ||
| 10/21/2011 | Listed for rent | $745$1/sqft |
Source: Nicklin Property Managment & Investments Report a problem | ||
| 2/24/2003 | Sold | $104,500+14%$98/sqft |
Source: Public Record Report a problem | ||
| 5/30/2002 | Sold | $91,700$86/sqft |
Source: Public Record Report a problem | ||
Nearby homes
- $299,0003 bd3 ba1.5k sqft6459 Rusticated Stone Ave UNIT 103, Henderson, NV 89011Sold
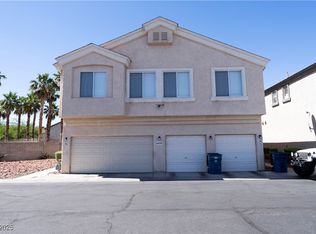
- $253,6002 bd2 ba1.1k sqft6459 Rusticated Stone Ave UNIT 102, Whitney, NV 89011Off Market
- $367,4003 bd2 ba1.5k sqft6459 Rustic Stone Ave UNIT 103, Henderson, NV 89011Off Market
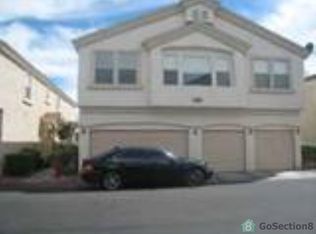
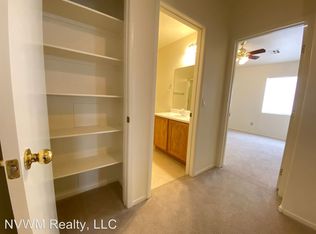
- $387,8003 bd2 ba1.5k sqft6459 Rusticated Stone Ave, Henderson, NV 89011Off Market
Get a cash offer in 3 minutes
Find out how much your home could sell for in as little as 3 minutes with a no-obligation cash offer.
Estimated market value
$264,100
