Skip main navigation
Sold for $415,000
  • $415,000

    6459 S 4TH Street, Phoenix, AZ 85042

    4beds
    2baths
    1,800sqft
    Single Family Residence
    Built in 2019
    6,657 Square Feet Lot
    $421,000 Zestimate®
    $231/sqft
    $2,443 Estimated rent

    Home value

    $421,000

    $400,000 - $442,000

    $2,443/mo

    Zestimate® history
    Loading
    Loading...

    Owner options

    List your home for rent

    $2,443/mo

    Rent Zestimate®

    Find your next renter with Zillow Rental Manager. Plus, with online applications, you can quickly screen prospective tenants – for free.

    Learn more

    $2,443/mo

    Rent Zestimate®

    Refinance and save

    $2,524/mo

    Est. payment

    Refinancing to a lower rate could help reduce your monthly payments and save thousands over the life of the loan.

    See today's rates

    $2,524/mo

    Est. payment

    Explore your selling options

    Work with a Zillow partner agent

    Leverage their expertise and Zillow's premium Showcase listings to get your home seen by more buyers.

    Get started

    List with your own agent

    Get your home in front of millions of buyers by listing it on Zillow.

    Learn how to do it

    Sell it yourself

    Take full control of how buyers see your home on Zillow by listing For Sale by Owner (FSBO).

    List your home

    What's special

    Covered patioMountain viewsLow - care landscapeNeutral paintSingle - level homeBreakfast barArtificial turf
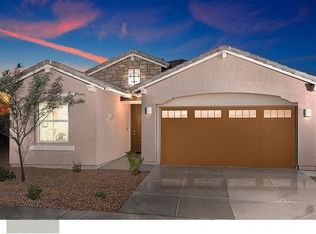
    Welcome to this charming single-level home, in a gated community, with mountain views. Offering 4 beds, 2 baths, 2-car garage, & a low-care landscape. Discover a desirable open layout that establishes a smooth connection between spaces. Neutral paint creates an inviting vibe, enhanced by recessed lighting, wood-look tile flooring in common areas. Living room is pre-wired for ceiling speakers. The kitchen boasts SS appliances, granite counters, a pantry, a breakfast bar, and white cabinetry w/crown molding. Double-door main bedroom has an ensuite with dual sinks, walk-in closet, and large shower. Moving outdoors, your private retreat awaits! With a covered patio, well-laid pavers, & artificial turf, this space is ideal for relaxing or entertaining.

    Zillow last checked:

    Listing updated:

    Listed by:

    Adam Linzy 480-243-4652,

    HomeSmart Lifestyles

    Bought with:

    Debra Ann Lougee, SA663109000

    My Home Group Real Estate

    Source: ARMLS,MLS#: 6676956MLS Logo

    Facts & features

    Interior

    Bedrooms & bathrooms
    • Bedrooms: 4
    • Bathrooms: 2
    Heating
    • Electric
    Cooling
    • Central Air
    Appliances
    • Included: Electric Cooktop
    Features
    • High Speed Internet, Granite Counters, Double Vanity, Eat-in Kitchen, Breakfast Bar, 9+ Flat Ceilings, No Interior Steps, Kitchen Island, 3/4 Bath Master Bdrm
    • Flooring: Carpet, Tile
    • Windows: Low Emissivity Windows, Double Pane Windows
    • Has basement: No
    Interior area
    • Total structure area: 1,800
    • Total interior livable area: 1,800 sqft

    Property

    Parking
    • Total spaces: 4
    • Parking features: Garage Door Opener, Direct Access
    • Garage spaces: 2
    • Uncovered spaces: 2
    Accessibility
    • Accessibility features: Accessible Hallway(s)
    Features
    • Stories: 1
    • Patio & porch: Covered, Patio
    • Exterior features: Private Street(s)
    • Pool features: None
    • Spa features: None
    • Fencing: Block
    Lot
    • Size: 6,657 sqft
    • Features: Sprinklers In Rear, Cul-De-Sac, Gravel/Stone Front, Gravel/Stone Back, Synthetic Grass Back, Auto Timer H2O Back, Irrigation Back
    Details
    • Parcel number: 11408089

    Construction

    Type & style
    • Home type: SingleFamily
    • Architectural style: Ranch
    • Property subtype: Single Family Residence
    Materials
    • Stucco, Wood Frame, Painted
    • Roof: Tile
    Condition
    • Year built: 2019
    Details
    • Builder name: Lennar

    Utilities & green energy

    • Electric: 220 Volts in Kitchen
    • Sewer: Public Sewer
    • Water: City Water

    Community & neighborhood

    Community
    • Community features: Gated, Playground, Biking/Walking Path
    Location
    • Region: Phoenix
    • Subdivision: ALTA VISTA

    HOA & financial

    HOA
    • Has HOA: Yes
    • HOA fee: $145 monthly
    • Services included: Maintenance Grounds
    • Association name: Alta Vista
    • Association phone: 480-820-3451

    Other

    Other facts
    • Listing terms: Cash,Conventional,FHA,VA Loan
    • Ownership: Fee Simple

    Price history

    DateEventPrice
    4/19/2024Sold$415,000$231/sqft
    Source: ARMLS #6676956 Report a problem
    3/24/2024Contingent$415,000$231/sqft
    Source: HomeSmart #6676956 Report a problem
    3/21/2024Listed for sale$415,000+54.9%$231/sqft
    Source: ARMLS #6676956 Report a problem
    11/26/2019Sold$267,990$149/sqft
    Source: Public Record Report a problem

    Public tax history

    YearProperty taxesTax assessment
    2025$2,326 -8%$34,010 -13.3%
    2024$2,528 +2.9%$39,220 +151.3%
    2023$2,456 +2%$15,607 -34.6%
    2022$2,406 -0.8%$23,860 +3.8%
    2021$2,425 +1394.2%$22,980 +19.3%
    2020$162 $19,260 +1223.7%
    2019-- $1,455

    Find assessor info on the county website

    Neighborhood: South Mountain

    Nearby schools

    GreatSchools rating
    Schools provided by the listing agent
    • Elementary: John F Kennedy Elementary School
    • Middle: C O Greenfield School
    • High: South Mountain High School
    • District: Roosevelt Elementary District

    Source: ARMLS. This data may not be complete. We recommend contacting the local school district to confirm school assignments for this home.

    Get a cash offer in 3 minutes
    Find out how much your home could sell for in as little as 3 minutes with a no-obligation cash offer.
    Estimated market value
    $421,000
    Get a cash offer in 3 minutes
    Find out how much your home could sell for in as little as 3 minutes with a no-obligation cash offer.
    Estimated market value
    $421,000