Skip main navigation
Sold for $610,000
  • $610,000

    6459 S Filbert Lane, Centennial, CO 80121

    3beds
    2,532sqft
    Single Family Residence
    Built in 1983
    5,881 Square Feet Lot
    $609,700 Zestimate®
    $241/sqft
    $3,454 Estimated rent

    Home value

    $609,700

    $573,000 - $646,000

    $3,454/mo

    Zestimate® history
    Loading
    Loading...

    Owner options

    List your home for rent

    $3,454/mo

    Rent Zestimate®

    Find your next renter with Zillow Rental Manager. Plus, with online applications, you can quickly screen prospective tenants – for free.

    Learn more

    $3,454/mo

    Rent Zestimate®

    Refinance and save

    $4,025/mo

    Est. payment

    Refinancing to a lower rate could help reduce your monthly payments and save thousands over the life of the loan.

    See today's rates

    $4,025/mo

    Est. payment

    Explore your selling options

    Work with a Zillow partner agent

    Leverage their expertise and Zillow's premium Showcase listings to get your home seen by more buyers.

    Get started

    List with your own agent

    Get your home in front of millions of buyers by listing it on Zillow.

    Learn how to do it

    Sell it yourself

    Take full control of how buyers see your home on Zillow by listing For Sale by Owner (FSBO).

    List your home

    What's special

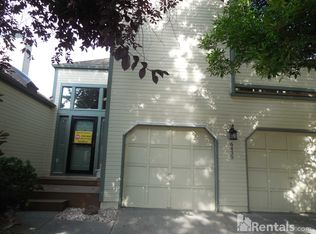
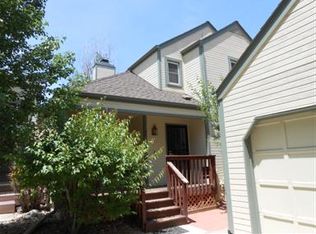
    Highly sought-after Georgetown Village in a low maintenance living home that has been tastefully updated and modernized, nestled in a vibrant community offering social events, an updated clubhouse, pool, pickleball, and tennis courts. This home backs to expansive open space that connects to trails such as Little Dry Creek, creating a true Colorado lifestyle experience. Located on a very private and quiet cul-de-sac, this home features one of the neighborhood’s largest yards, mature flower gardens, a spacious deck covered by a new pergola, privacy fence, and easy walkability to shopping, grocery stores, and coffee shops. The kitchen offers refreshed cabinet doors, Corian countertops, an updated sink, and stainless-steel appliances, making meal prep and entertaining a dream. The kitchen leads out to the attached patio to enjoy dining or just relaxing over morning coffee. On the main floor, a flexible room works perfectly as a den, home office, or additional bedroom to fit your needs. The finished lower level provides extra flex space ideal for a media room, hobby area, gym, or guest retreat, with plumbing already in place for an additional bathroom, if desired. With extensive updates, a prime location, and true move-in-ready condition, this Georgetown Village gem is an opportunity you will not want to miss as this home is as beautiful on the inside as the outside. Some additional features to take note of are a high efficiency furnace and a/c, electrical panel replaced, plenty of storage in the basement, newer windows, bamboo wood flooring and a oversized garage with shelving and a work bench.

    Zillow last checked:

    Listing updated:

    Listed by:

    Christie Banowetz 970-376-2032 christie@5280sold.us,

    TLC Homes and Land

    Bought with:

    Erin Posey, 100085729

    Compass - Denver

    Source: REcolorado as distributed by MLS GRID,MLS#: 1953500MLS Logo

    Facts & features

    Interior

    Bedrooms & bathrooms
    • Bedrooms: 3
    • Bathrooms: 3
    • 3/4 bathrooms: 2
    • 1/2 bathrooms: 1
    • Main level bathrooms: 1
    • Main level bedrooms: 1
    Bedroom
    • Description: 3rd Bedroom, Office, Hobby Room
    • Level: Main
    Bedroom
    • Level: Upper
    Bedroom
    • Level: Upper
    Bathroom
    • Level: Main
    Bathroom
    • Features: En Suite Bathroom
    • Level: Upper
    Bathroom
    • Level: Upper
    Dining room
    • Level: Main
    Family room
    • Level: Basement
    Kitchen
    • Level: Main
    Laundry
    • Level: Basement
    Living room
    • Level: Main
    Heating
    • Forced Air
    Cooling
    • Central Air
    Appliances
    • Included: Dishwasher, Disposal, Dryer, Gas Water Heater, Oven, Range, Refrigerator, Washer
    • Laundry: In Unit
    Features
    • Ceiling Fan(s), Corian Counters, Vaulted Ceiling(s)
    • Flooring: Carpet, Wood
    • Windows: Window Coverings, Window Treatments
    • Basement: Finished,Partial
    • Number of fireplaces: 1
    • Fireplace features: Living Room, Wood Burning
    Interior area
    • Total structure area: 2,532
    • Total interior livable area: 2,532 sqft
    • Finished area above ground: 1,608
    • Finished area below ground: 684

    Property

    Parking
    • Total spaces: 3
    • Parking features: Concrete
    • Garage spaces: 2
    • Details: Off Street Spaces: 1
    Features
    • Levels: Two
    • Stories: 2
    • Entry location: Exterior Access
    • Patio & porch: Deck, Front Porch
    • Exterior features: Private Yard
    • Fencing: Full
    • Has view: Yes
    • View description: Meadow
    Lot
    • Size: 5,881 Square Feet
    • Features: Cul-De-Sac, Greenbelt, Irrigated, Landscaped, Level, Master Planned, Open Space
    Details
    • Parcel number: 031804060
    • Zoning: Residential
    • Special conditions: Standard

    Construction

    Type & style
    • Home type: SingleFamily
    • Architectural style: Contemporary
    • Property subtype: Single Family Residence
    Materials
    • Wood Siding
    • Roof: Composition
    Condition
    • Year built: 1983

    Utilities & green energy

    • Sewer: Public Sewer
    • Water: Public
    • Utilities for property: Electricity Connected, Natural Gas Connected

    Community & HOA

    Community
    • Security: Carbon Monoxide Detector(s), Radon Detector
    • Subdivision: Georgetown Village
    HOA
    • Has HOA: Yes
    • Amenities included: Clubhouse, Pool, Tennis Court(s)
    • Services included: Exterior Maintenance w/out Roof, Insurance, Maintenance Grounds, Snow Removal, Trash
    • HOA fee: $450 monthly
    • HOA name: Georgetown Village HOA
    • HOA phone: 303-952-4004
    Location
    • Region: Centennial

    Financial & listing details

    • Price per square foot: $241/sqft
    • Tax assessed value: $488,200
    • Annual tax amount: $4,012
    • Date on market: 7/5/2026
    • Listing terms: Cash,Conventional,FHA,VA Loan
    • Exclusions: Sellers Personal Property
    • Ownership: Individual
    • Electric utility on property: Yes
    • Road surface type: Paved

    Price history

    DateEventPrice
    8/14/2026Sold$610,000-1.6%$241/sqft
    Source: REcolorado as distributed by MLS GRID #1953500 Report a problem
    7/16/2026Pending sale$619,900$245/sqft
    Source: REcolorado as distributed by MLS GRID #1953500 Report a problem
    7/5/2026Listed for sale$619,900+3.3%$245/sqft
    Source: REcolorado as distributed by MLS GRID #1953500 Report a problem
    4/27/2022Sold$600,000+50.4%$237/sqft
    Source: Public Record Report a problem
    11/30/2018Sold$399,000-2.7%$158/sqft
    Source: Public Record Report a problem
    11/7/2018Pending sale$409,900$162/sqft
    Source: MB FOSTER AND ASSOCIATES #2877565 Report a problem
    10/24/2018Price change$409,900-2.4%$162/sqft
    Source: MB FOSTER AND ASSOCIATES #2877565 Report a problem
    10/8/2018Listed for sale$419,900+71.4%$166/sqft
    Source: MB FOSTER AND ASSOCIATES #2877565 Report a problem
    7/24/2000Sold$245,000$97/sqft
    Source: Public Record Report a problem

    Public tax history

    YearProperty taxesTax assessment
    2025$4,324 +6.6%$30,513 -16.7%
    2024$4,058 +22.2%$36,629 -10%
    2023$3,319 +31.9%$40,705 +45%
    2022$2,517 $28,078 -2.8%
    2021-- $28,886 +5.9%
    2020$2,333 +21.6%$27,270
    2019$1,919 --
    2018$1,919 +8.1%$24,696
    2017$1,775 $24,696 +6.7%
    2016-- $23,139
    2015-- $23,139 +30.6%
    2014$1,599 +45.5%$17,711 -6.6%
    2013$1,099 $18,970
    2012-- $18,970
    2011$2,094 +12.4%$18,970 -5.8%
    2010$1,863 +4.7%$20,140
    2009$1,779 $20,140 +5.9%
    2008-- $19,017
    2007-- $19,017 +3.4%
    2006-- $18,396
    2005-- $18,396 -3.8%
    2002$1,701 +9.4%$19,130 +18.5%
    2001$1,554 $16,150
    Find assessor info on the county website

    Neighborhood: 80121

    Nearby schools

    GreatSchools rating
    Schools provided by the listing agent
    • Elementary: Lois Lenski
    • Middle: Newton
    • High: Littleton
    • District: Littleton 6

    Source: REcolorado as distributed by MLS GRID. This data may not be complete. We recommend contacting the local school district to confirm school assignments for this home.

    Get a cash offer in 3 minutes
    Find out how much your home could sell for in as little as 3 minutes with a no-obligation cash offer.
    Estimated market value
    $609,700
    Get a cash offer in 3 minutes
    Find out how much your home could sell for in as little as 3 minutes with a no-obligation cash offer.
    Estimated market value
    $609,700