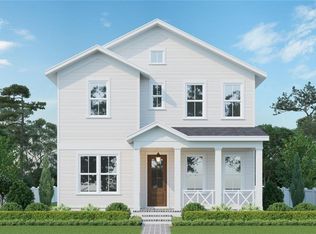
Under Construction. Estimated Completion Fall 2023. Rare opportunity to build your DREAM HOME in the highly desirable neighborhood of Allendale with Canopy Builders, one of St Pete's most coveted and sought after builders. Attention to detail matters in the construction process and you can rest assured no detail is overlooked with their skilled team of in-house designers and project managers. This single family residence is nestled on a quiet street in a non flood/non evacuation zone surrounded by beautiful trees with sidewalk streets. The 2,795 sq ft floor plan was thoughtfully designed featuring an open concept living space, (4) bedrooms, (3) bathrooms, an office/bonus room and fabulous upstairs loft space doubling as a secondary living area. You are greeted with a pavered walkway and charming front porch with Canopy's signature gas lanterns. Upon entry, the foyer leads you to an expansive great room that seamlessly flows into the kitchen and dining area. The guest bedroom and office are also conveniently located on the first floor tucked away behind beautiful double doors at the front of the home. The large loft space is the first thing you see when arriving on the second floor where there are (2) additional guest bedrooms and the Primary Bedroom that is a true retreat featuring (2) walk in closets, and large primary bathroom with walk-in shower and freestanding soaking tub. You will be blown away at the standard included features that offer luxury touches such as 10' ft ceilings and engineered hardwood flooring throughout the first floor, Shaker Style Maple 42" Upper Cabinetry with additional 18" Top Stack Cabinets and 36" Base Cabinetry, Quartz Countertops, KitchenAid Appliance Package, Tankless Gas Water Heater, Impact Resistant Windows and (2) Digital thermostats with independent upstairs and downstairs systems. The future homeowner has the ability to make upgrades as desired throughout the design process, where your finishes can be hand selected at Canopy Builder's in house design center. Seated on Lot 12 (45x127) with a detached (2) car garage, there is plenty of space for a future pool (renderings available). This property will be neighbored by two other Canopy builds on either side. The one thing you can't change about a home is its location - and this location is premium! Just minutes from Downtown St Pete, walking distance to Crescent Lake, Fresh Market, Trader Joes, Publix or a short bike ride to Coffee Pot Park - you are in the heart of all the amazing amenities that our city has to offer. A 10% deposit is required at contract signing with balance due upon completion. Don't let this one slip away - schedule a pre-design meeting to learn more and secure this stunning home today!
Sold for $1,380,000
$1,380,000
646 35TH AVENUE N, ST PETERSBURG, FL 33704
4beds
2,795sqft
Single Family Residence
Built in 1938
5,715 Square Feet Lot
$1,517,100 Zestimate®
$494/sqft
$3,783 Estimated rent
Home value
$1,517,100
$1.38M - $1.68M
$3,783/mo
Zestimate® history
Owner options
List your home for rent
$3,783/mo
Rent Zestimate®
Find your next renter with Zillow Rental Manager. Plus, with online applications, you can quickly screen prospective tenants – for free.
$3,783/mo
Rent Zestimate®
Refinance and save
$9,439/mo
Est. payment
Refinancing to a lower rate could help reduce your monthly payments and save thousands over the life of the loan.
$9,439/mo
Est. payment
Explore your selling options
Work with a Zillow partner agent
Leverage their expertise and Zillow's premium Showcase listings to get your home seen by more buyers.
Get startedList with your own agent
Get your home in front of millions of buyers by listing it on Zillow.
Learn how to do itSell it yourself
Take full control of how buyers see your home on Zillow by listing For Sale by Owner (FSBO).
List your homeWhat's special
Zillow last checked:
Listing updated:
Listed by:
Leah Herzwurm 706-910-9909,
COMPASS FLORIDA LLC 727-339-7902
Bought with:
Non-Member Agent
STELLAR NON-MEMBER OFFICE
Source: Stellar MLS,MLS#: U8182373 Originating MLS: Pinellas Suncoast
Originating MLS: Pinellas Suncoast
Facts & features
Interior
Bedrooms & bathrooms
- Bedrooms: 4
- Bathrooms: 3
- Full bathrooms: 3
Rooms
- Room types: Den/Library/Office, Loft
Primary bedroom
- Level: Second
- Dimensions: 17x14
Bedroom 2
- Level: Second
- Dimensions: 12x11
Bedroom 3
- Level: Second
- Dimensions: 12x12
Bedroom 4
- Level: First
- Dimensions: 11x12
Dining room
- Level: First
- Dimensions: 11x11
Great room
- Level: First
- Dimensions: 18x17
Kitchen
- Level: First
- Dimensions: 11x18
Office
- Level: First
- Dimensions: 11x13
Heating
- Central
Cooling
- Central Air
Appliances
- Included: Cooktop, Dishwasher, Disposal, Dryer, Gas Water Heater, Microwave, Range, Refrigerator
- Laundry: Inside, Laundry Room
Features
- Ceiling Fan(s), Crown Molding, Kitchen/Family Room Combo, Living Room/Dining Room Combo, Walk-In Closet(s)
- Flooring: Carpet, Engineered Hardwood, Tile
- Windows: ENERGY STAR Qualified Windows, Storm Window(s)
- Has fireplace: No
Interior area
- Total structure area: 2,795
- Total interior livable area: 2,795 sqft
Property
Parking
- Total spaces: 2
- Parking features: Garage Door Opener, On Street
- Attached garage spaces: 2
- Has uncovered spaces: Yes
Features
- Levels: Two
- Stories: 2
- Exterior features: Irrigation System, Sidewalk
Lot
- Size: 5,715 Square Feet
- Dimensions: 45 x 127
Details
- Parcel number: 073117113760050110
- Special conditions: None
Construction
Type & style
- Home type: SingleFamily
- Property subtype: Single Family Residence
Materials
- Block, Wood Frame
- Foundation: Slab
- Roof: Shingle
Condition
- Under Construction
- New construction: Yes
- Year built: 1938
Details
- Builder model: Low Country
- Builder name: Canopy Builders
Utilities & green energy
- Sewer: Public Sewer
- Water: Public
- Utilities for property: Public
Community & HOA
Community
- Pet fee: $0 monthly
- Subdivision: BRIDGEWAY ADD
HOA
- Has HOA: No
Location
- Region: Saint Petersburg
Financial & listing details
- Price per square foot: $494/sqft
- Tax assessed value: $908,892
- Annual tax amount: $1,271
- Date on market: 12/14/2022
- Cumulative days on market: 9 days
- Listing terms: Cash,Conventional
- Ownership: Fee Simple
- Total actual rent: 0
- Road surface type: Asphalt, Paved
Price history
| Date | Event | Price |
|---|---|---|
| 10/4/2023 | Sold | $1,380,000+6.6%$494/sqft |
Source:  Stellar MLS #U8182373 Report a problem Stellar MLS #U8182373 Report a problem | ||
| 12/23/2022 | Pending sale | $1,295,000$463/sqft |
Source: Stellar MLS #U8182373 Report a problem | ||
| 12/14/2022 | Listed for sale | $1,295,000$463/sqft |
Source: Stellar MLS #U8182373 Report a problem | ||
Public tax history
| Year | Property taxes | Tax assessment |
|---|---|---|
| 2025 | $17,106 +5.2% | $901,350 +2.9% |
| 2024 | $16,264 +465.9% | $875,948 +505.3% |
| 2023 | $2,874 | $144,719 |
Find assessor info on the county website
Neighborhood: Five Points
Nearby homes
- $1,337,0004 bd3 ba2.7k sqft634 35th Ave N, Saint Petersburg, FL 33704Sold
- $1,500,0004 bd5 ba3.3k sqft654 35th Ave N, Saint Petersburg, FL 33704Sold

- $1,225,0005 bd4 ba2.5k sqft626 35th Ave N, Saint Petersburg, FL 33704For Sale

- $---- bd1 ba526 sqft654 35th Ave N #1/2, Saint Petersburg, FL 33704Off Market

- $423,2003 bd1 ba934 sqft616 35th Ave N, Saint Petersburg, FL 33704Off Market
- $535,9003 bd2 ba1.3k sqft647 34th Ave N, Saint Petersburg, FL 33704Off Market
- $430,0002 bd1 ba728 sqft635 34th Ave N, Saint Petersburg, FL 33704Sold
- $365,700-- bd2 ba719 sqft655 34th Ave N, Saint Petersburg, FL 33704Off Market
Nearby schools
GreatSchools rating
- 6/10John M. Sexton Elementary SchoolGrades: PK-5Distance: 1.7 mi
- 3/10Meadowlawn Middle SchoolGrades: 6-8Distance: 1.8 mi
- 6/10St. Petersburg High SchoolGrades: 9-12Distance: 2.4 mi
Get a cash offer in 3 minutes
Find out how much your home could sell for in as little as 3 minutes with a no-obligation cash offer.
Estimated market value
$1,517,100
Get a cash offer in 3 minutes
Find out how much your home could sell for in as little as 3 minutes with a no-obligation cash offer.
Estimated market value
$1,517,100
- Florida
- Pinellas County
- Saint Petersburg
- 33704
- Five Points
- 646 35TH AVENUE N
Nearby cities
Nearby neighborhoods
Nearby zip codes
Other Saint Petersburg Topics
- Apartments for Rent in 33704
- Houses for Sale in 33704
- Houses for Rent in 33704
- 33704 Real Estate
- Saint Petersburg Condos
- Houses for Sale in Saint Petersburg
- Newest Listings in Saint Petersburg
- Saint Petersburg Home Values
- Saint Petersburg Real Estate Agents
- Saint Petersburg Refinance
- Saint Petersburg Mortgage Rates
