Stunning Updated Pool Home in Prime Saint Petersburg Location. Welcome home to this meticulously renovated, corner lot, 3-bedroom, 2-bath oasis, where modern luxury meets timeless charm in one of Saint Petersburg's most quaint neighborhoods. A beacon of light during recent storms, this home stood the test of time by maintaining power and remaining high and dry. The tropical landscaping creates a secluded corner to enjoy all the indoor and outdoor living you desire. Step through the front door into a light-filled sunroom with Bayona Deco Patterned tiled floors, a perfect space for dining. Step up to the living space where restored original hardwood floors flow seamlessly throughout an open concept floor plan. Large windows in every room frame views of the mature, professionally landscaped grounds while flooding the space with natural light. The custom matching blinds throughout provide the perfect balance of privacy and brightness. The heart of this home showcases a thoroughly modern kitchen appointed with Samsung appliances, 42 inch white Shaker cabinetry, and under counter mounted stainless steel sink. The appliance package includes a French door refrigerator, glass top slide-in range, a quiet dishwasher, and an over the stove microwave to complete the suite. The walk-through spacious galley kitchen seamlessly integrates with the living spaces for optimal entertainment flow. Smart home technology elevates everyday living with keyless entry, intelligent HVAC controls and app controlled garage door opener, ensuring both convenience and efficiency. Retreat to the luxurious primary suite, complete with a spa-like en-suite bathroom, generous walk-in closet, and versatile dressing area that can serve as a home office or vanity area. Getting ready will feel like a treat in the primary bath, equipped with dual vanities, dual rainshower shower heads and dual hidden niches to house your toiletries. Separated by the living spaces the two additional bedrooms and a full bath offer comfortable accommodations for family, guests, office or media room. A dedicated interior laundry room off the primary suite adds practical convenience to this thoughtfully designed home with the front loading pair. The crown jewel of this property is the backyard sanctuary. Fully fenced for the ultimate retreat, the space features a sparkling pool surrounded by lush, mature landscaping, an adjoining tanning deck, and a sail covered deck just outside the sunroom. The pool was completely restored in 2018 adorned with travertine pavers creating the elevated backyard you deserve. An all new pool heater and cooler was installed for your comfort. This outdoor oasis provides the perfect setting for both peaceful relaxation and comfortable entertaining. Additional features include an attached garage with ample storage space, hanging shelves, and most recently a newly poured concrete driveway. A recently installed 200 Amp electrical panel will add peace of mind. This turnkey property represents the finest in Florida living, combining location, peacefulness, and an easy lifestyle in one exceptional package. Just minutes from Tyron’s shopping, downtown's vibrant culture, Pinellas County beaches, premier shopping destinations, and two airports, this home offers the perfect blend of comfort and convenience.
Sold for $517,000
$517,000
646 50TH STREET N, ST PETERSBURG, FL 33710
3beds
1,220sqft
Single Family Residence
Built in 1947
5,672 Square Feet Lot
$493,800 Zestimate®
$424/sqft
$2,943 Estimated rent
Home value
$493,800
$449,000 - $543,000
$2,943/mo
Zestimate® history
Owner options
List your home for rent
$2,943/mo
Rent Zestimate®
Find your next renter with Zillow Rental Manager. Plus, with online applications, you can quickly screen prospective tenants – for free.
$2,943/mo
Rent Zestimate®
Refinance and save
$3,547/mo
Est. payment
Refinancing to a lower rate could help reduce your monthly payments and save thousands over the life of the loan.
$3,547/mo
Est. payment
Explore your selling options
Work with a Zillow partner agent
Leverage their expertise and Zillow's premium Showcase listings to get your home seen by more buyers.
Get startedList with your own agent
Get your home in front of millions of buyers by listing it on Zillow.
Learn how to do itSell it yourself
Take full control of how buyers see your home on Zillow by listing For Sale by Owner (FSBO).
List your homeWhat's special
Light-filled sunroomLarge windowsSparkling poolSail covered deckBackyard sanctuaryCorner lotModern kitchen
Zillow last checked:
Listing updated:
Listed by:
Nancy Baraky 248-515-9599,
KELLER WILLIAMS GULF BEACHES 727-367-3756
Bought with:
Troy Walseth, 3261857
KELLER WILLIAMS GULF BEACHES
Source: Stellar MLS,MLS#: TB8313969 Originating MLS: Suncoast Tampa
Originating MLS: Suncoast Tampa
Facts & features
Interior
Bedrooms & bathrooms
- Bedrooms: 3
- Bathrooms: 2
- Full bathrooms: 2
Rooms
- Room types: Florida Room
Primary bedroom
- Features: Walk-In Closet(s)
- Level: First
- Area: 168 Square Feet
- Dimensions: 12x14
Kitchen
- Level: First
- Area: 120 Square Feet
- Dimensions: 10x12
Living room
- Level: First
- Area: 240 Square Feet
- Dimensions: 12x20
Heating
- Central, Electric
Cooling
- Central Air
Appliances
- Included: Dishwasher, Dryer, Range, Refrigerator, Washer
- Laundry: Inside, Laundry Room
Features
- Ceiling Fan(s), Walk-In Closet(s)
- Flooring: Tile, Hardwood
- Has fireplace: No
Interior area
- Total structure area: 1,498
- Total interior livable area: 1,220 sqft
Property
Parking
- Total spaces: 2
- Parking features: Driveway, Garage Door Opener, Garage Faces Side
- Attached garage spaces: 2
- Has uncovered spaces: Yes
Features
- Levels: One
- Stories: 1
- Patio & porch: Deck
- Exterior features: Irrigation System, Rain Gutters
- Has private pool: Yes
- Pool features: Deck, In Ground, Lighting, Pool Sweep
- Fencing: Wood
- Has view: Yes
- View description: Pool
Lot
- Size: 5,672 Square Feet
- Dimensions: 45 x 126
- Features: Corner Lot, Landscaped, Private
- Residential vegetation: Mature Landscaping
Details
- Parcel number: 163116905580030010
- Special conditions: None
Construction
Type & style
- Home type: SingleFamily
- Architectural style: Coastal,Cottage
- Property subtype: Single Family Residence
Materials
- Wood Frame
- Foundation: Crawlspace
- Roof: Shingle
Condition
- New construction: No
- Year built: 1947
Utilities & green energy
- Sewer: Public Sewer
- Water: Public
- Utilities for property: Electricity Connected, Sewer Connected, Water Connected
Community & HOA
Community
- Pet fee: $0 monthly
- Subdivision: THOMPSON TERRACE
HOA
- Has HOA: No
Location
- Region: Saint Petersburg
Financial & listing details
- Price per square foot: $424/sqft
- Tax assessed value: $360,116
- Annual tax amount: $3,373
- Date on market: 10/24/2024
- Cumulative days on market: 30 days
- Listing terms: Cash,Conventional,FHA,VA Loan
- Ownership: Fee Simple
- Total actual rent: 0
- Electric utility on property: Yes
- Road surface type: Asphalt, Paved
Price history
| Date | Event | Price |
|---|---|---|
| 12/13/2024 | Sold | $517,000+3.4%$424/sqft |
Source:  Stellar MLS #TB8313969 Report a problem Stellar MLS #TB8313969 Report a problem | ||
| 11/25/2024 | Pending sale | $500,000$410/sqft |
Source: Stellar MLS #TB8313969 Report a problem | ||
| 11/16/2024 | Price change | $500,000-4.8%$410/sqft |
Source: Stellar MLS #TB8313969 Report a problem | ||
| 10/24/2024 | Listed for sale | $525,000+92.4%$430/sqft |
Source: Stellar MLS #TB8313969 Report a problem | ||
| 10/1/2019 | Sold | $272,900+1.1%$224/sqft |
Source: Stellar MLS #T3191703 Report a problem | ||
| 8/8/2019 | Listed for sale | $269,900+107.6%$221/sqft |
Source: Charles Rutenberg Realty, Inc. #T3191703 Report a problem | ||
| 11/21/2017 | Sold | $130,000-7.1%$107/sqft |
Source: Public Record Report a problem | ||
| 10/12/2017 | Listed for sale | $139,900-2.2%$115/sqft |
Source: ALLIANCE PROPERTY SERVICES INC #U7835001 Report a problem | ||
| 9/15/2012 | Listing removed | $875$1/sqft |
Source: Alliance R E Services Inc #U7558251 Report a problem | ||
| 9/8/2012 | Listed for rent | $875$1/sqft |
Source: Alliance R E Services Inc #U7558251 Report a problem | ||
| 7/7/2005 | Sold | $143,000+23.8%$117/sqft |
Source: Public Record Report a problem | ||
| 6/3/2003 | Sold | $115,500+72.4%$95/sqft |
Source: Public Record Report a problem | ||
| 7/26/2002 | Sold | $67,000$55/sqft |
Source: Public Record Report a problem | ||
Public tax history
| Year | Property taxes | Tax assessment |
|---|---|---|
| 2025 | $6,325 +83.9% | $360,116 +64.6% |
| 2024 | $3,439 +1.9% | $218,784 +3% |
| 2023 | $3,374 +2.9% | $212,412 +3% |
| 2022 | $3,279 -1.1% | $206,225 +3% |
| 2021 | $3,316 +0.1% | $200,218 +1.4% |
| 2020 | $3,314 +164.4% | $197,454 +96.5% |
| 2019 | $1,253 | $100,504 +27.9% |
| 2018 | $1,253 +58.8% | $78,605 -26.4% |
| 2017 | $789 -60.5% | $106,750 +9.3% |
| 2016 | $1,997 +7.9% | $97,702 +11% |
| 2015 | $1,850 +12.3% | $87,989 +17.7% |
| 2014 | $1,648 +11.1% | $74,766 +16.4% |
| 2013 | $1,484 +1.7% | $64,207 +1.6% |
| 2012 | $1,460 | $63,191 -14.3% |
| 2011 | -- | $73,697 -10.4% |
| 2010 | -- | $82,214 -14.6% |
| 2009 | -- | $96,219 -16.2% |
| 2008 | $2,473 | $114,800 -15.7% |
| 2007 | -- | $136,100 +26.3% |
| 2005 | -- | $107,800 +14.3% |
| 2004 | $1,684 -11.1% | $94,300 +21.5% |
| 2003 | $1,895 +57.7% | $77,600 +42.6% |
| 2002 | $1,202 | $54,400 +11.9% |
| 2001 | $1,202 +15% | $48,600 +15.2% |
| 2000 | $1,046 | $42,200 |
Find assessor info on the county website
Neighborhood: Disston Heights
Nearby homes
- $326,4002 bd1 ba1k sqft632 50th St N, Saint Petersburg, FL 33710Off Market
- $311,6002 bd1 ba1k sqft630 50th St N, Saint Petersburg, FL 33710Off Market
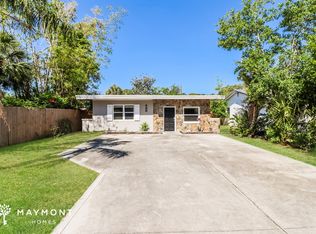
- $471,900-- bd2 ba1.3k sqft5018 7th Ave N, Saint Petersburg, FL 33710Off Market
- $241,800-- bd1 ba1.1k sqft618 50th St N, Saint Petersburg, FL 33710Off Market
- $286,5002 bd2 ba1.2k sqft5026 7th Ave N, Saint Petersburg, FL 33710Off Market
- $224,300-- bd2 ba686 sqft5019 7th Ave N, Saint Petersburg, FL 33710Off Market
- $400,2002 bd2 ba1.3k sqft4940 7th Ave N, Saint Petersburg, FL 33710Off Market
- $224,2002 bd1 ba919 sqft4947 7th Ave N, Saint Petersburg, FL 33710Off Market
Nearby schools
GreatSchools rating
- 9/10Northwest Elementary SchoolGrades: PK-5Distance: 1.1 mi
- 3/10Azalea Middle SchoolGrades: 6-8Distance: 2.9 mi
- 4/10Boca Ciega High SchoolGrades: 9-12Distance: 1.3 mi
Schools provided by the listing agent
- Elementary: Northwest Elementary-PN
- Middle: Azalea Middle-PN
- High: Boca Ciega High-PN
Source: Stellar MLS. This data may not be complete. We recommend contacting the local school district to confirm school assignments for this home.
Get a cash offer in 3 minutes
Find out how much your home could sell for in as little as 3 minutes with a no-obligation cash offer.
Estimated market value
$493,800
Get a cash offer in 3 minutes
Find out how much your home could sell for in as little as 3 minutes with a no-obligation cash offer.
Estimated market value
$493,800
- Florida
- Pinellas County
- Saint Petersburg
- 33710
- Disston Heights
- 646 50TH STREET N
Nearby cities
Nearby neighborhoods
Nearby zip codes
Other Saint Petersburg Topics
- Apartments for Rent in 33710
- Houses for Sale in 33710
- Houses for Rent in 33710
- 33710 Real Estate
- Saint Petersburg Condos
- Houses for Sale in Saint Petersburg
- Newest Listings in Saint Petersburg
- Saint Petersburg Home Values
- Saint Petersburg Real Estate Agents
- Saint Petersburg Refinance
- Saint Petersburg Mortgage Rates
