Skip main navigation
Closed
  • $165,000

    646 71st St, Niagara Falls, NY 14304

    4beds
    1,554sqft
    Single Family Residence
    Built in 1950
    5,998.21 Square Feet Lot
    $220,600 Zestimate®
    $106/sqft
    $2,360 Estimated rent

    Home value

    $220,600

    $205,000 - $236,000

    $2,360/mo

    Zestimate® history
    Loading
    Loading...

    Owner options

    List your home for rent

    $2,360/mo

    Rent Zestimate®

    Find your next renter with Zillow Rental Manager. Plus, with online applications, you can quickly screen prospective tenants – for free.

    Learn more

    $2,360/mo

    Rent Zestimate®

    Refinance and save

    $988/mo

    Est. payment

    Refinancing to a lower rate could help reduce your monthly payments and save thousands over the life of the loan.

    See today's rates

    $988/mo

    Est. payment

    Explore your selling options

    Work with a Zillow partner agent

    Leverage their expertise and Zillow's premium Showcase listings to get your home seen by more buyers.

    Get started

    List with your own agent

    Get your home in front of millions of buyers by listing it on Zillow.

    Learn how to do it

    Sell it yourself

    Take full control of how buyers see your home on Zillow by listing For Sale by Owner (FSBO).

    List your home

    What's special

    Formal dining roomFrench doorsSpacious kitchen
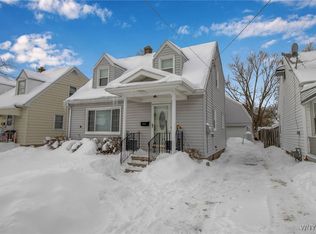
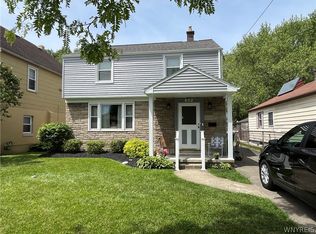
    Welcome to 646 71st street! This home has a great layout that will make entertaining a breeze. The spacious kitchen with island leads to a bright living room, or in the other direction, to the formal dining room. So no matter if you are cooking for the next Bills game or for a holiday, this layout will be comfortable and convenient. Want to enjoy some outdoor living? The dining room has french doors that lead out to large composite low maintenance deck, pool and fully fenced in backyard. Two bedrooms are located on the first floor, along with a full bath. Upstairs you will find 2 more bedrooms (second one is a walk through) as well as a half bath. The full basement will provide you with plenty of room for storage, a man cave or even a home office.

    Zillow last checked:

    Listing updated:

    Listed by:

    Michelle R Abbass 716-875-2211,

    WNY Metro Roberts Realty

    Bought with:

    Marilyn Sinatra, 10301216658

    Own NY Real Estate LLC

    Source: NYSAMLSs,MLS#: B1497166MLS LogoOriginating MLS: Buffalo

    Facts & features

    Interior

    Bedrooms & bathrooms
    • Bedrooms: 4
    • Bathrooms: 3
    • Full bathrooms: 2
    • 1/2 bathrooms: 1
    • Main level bathrooms: 1
    • Main level bedrooms: 2
    Bedroom 1
    • Level: First
    Bedroom 2
    • Level: First
    Bedroom 3
    • Level: Second
    Bedroom 4
    • Level: Second
    Dining room
    • Level: First
    Kitchen
    • Level: First
    Living room
    • Level: First
    Heating
    • Gas, Forced Air
    Cooling
    • Central Air
    Appliances
    • Included: Gas Cooktop, Gas Water Heater, Microwave
    • Laundry: In Basement
    Features
    • Separate/Formal Dining Room, Entrance Foyer, Separate/Formal Living Room, Kitchen Island, Bedroom on Main Level, Bath in Primary Bedroom
    • Flooring: Carpet, Hardwood, Laminate, Tile, Varies
    • Basement: Full
    • Has fireplace: No
    Interior area
    • Total structure area: 1,554
    • Total interior livable area: 1,554 sqft

    Property

    Parking
    • Parking features: No Garage
    Features
    • Patio & porch: Deck, Open, Porch
    • Exterior features: Blacktop Driveway, Deck, Fully Fenced
    • Fencing: Full
    Lot
    • Size: 5,998 sqft
    • Dimensions: 40 x 150
    • Features: Rectangular, Rectangular Lot, Residential Lot
    Details
    • Additional structures: Shed(s), Storage
    • Parcel number: 2911001600110003015000
    • Special conditions: Standard

    Construction

    Type & style
    • Home type: SingleFamily
    • Architectural style: Cape Cod,Two Story
    • Property subtype: Single Family Residence
    Materials
    • Vinyl Siding, PEX Plumbing
    • Foundation: Poured
    • Roof: Asphalt
    Condition
    • Resale
    • Year built: 1950

    Utilities & green energy

    • Electric: Circuit Breakers
    • Sewer: Connected
    • Water: Connected, Public
    • Utilities for property: Sewer Connected, Water Connected

    Community & neighborhood

    Location
    • Region: Niagara Falls
    • Subdivision: Lasalle

    Other

    Other facts
    • Listing terms: Cash,Conventional,FHA

    Price history

    DateEventPrice
    12/27/2023Sold$165,000+0%$106/sqft
    Source: NYSAMLSs #B1497166 Report a problem
    10/5/2023Pending sale$164,999$106/sqft
    Source: NYSAMLSs #B1497166 Report a problem
    10/2/2023Price change$164,999-2.9%$106/sqft
    Source: NYSAMLSs #B1497166 Report a problem
    9/11/2023Listed for sale$169,999+13.3%$109/sqft
    Source: NYSAMLSs #B1497166 Report a problem
    1/25/2023Listing removed--
    Source: NYSAMLSs #B1449175 Report a problem
    12/20/2022Listed for sale$150,000+30.4%$97/sqft
    Source: NYSAMLSs #B1449175 Report a problem
    12/8/2017Sold$115,000+0.1%$74/sqft
    Source: Agent Provided Report a problem
    10/10/2017Listed for sale$114,900$74/sqft
    Source: CENTURY 21 Winklhofer #b1072820 Report a problem
    10/10/2017Pending sale$114,900$74/sqft
    Source: CENTURY 21 Winklhofer #b1072820 Report a problem
    9/21/2017Price change$114,900-3.4%$74/sqft
    Source: CENTURY 21 Winklhofer #b1072820 Report a problem
    8/31/2017Listed for sale$119,000+38.4%$77/sqft
    Source: CENTURY 21 Winklhofer #B1072820 Report a problem
    7/3/2012Sold$86,000+15.4%$55/sqft
    Source: Public Record Report a problem
    8/23/2006Sold$74,500$48/sqft
    Source: Public Record Report a problem

    Public tax history

    YearProperty taxesTax assessment
    2025-- $69,900
    2024-- $69,900
    2023-- $69,900
    2022-- $69,900
    2021-- $69,900
    2020-- $69,900
    2019-- $69,900
    2018-- $69,900
    2017$2,771 $69,900
    2016-- $69,900
    2015-- $69,900
    2014-- $69,900
    2013-- $69,900
    2012-- $69,900
    2011-- $69,900
    2010-- $69,900
    2009-- $69,900
    2008-- $69,900
    2007-- $69,900
    2006-- $69,900
    2005-- $69,900
    2004-- $69,900
    2003-- $69,900
    2002-- $69,900 +7%
    2001-- $65,300
    2000-- $65,300

    Find assessor info on the county website

    Neighborhood: 14304

    Nearby schools

    GreatSchools rating
    Schools provided by the listing agent
    • District: Niagara Falls

    Source: NYSAMLSs. This data may not be complete. We recommend contacting the local school district to confirm school assignments for this home.