Welcome to easy, one-floor, low-maintenance living in the sought-after Four Seasons at Elm Tree 55+ community in Mount Joy. This beautifully cared-for 3-bedroom, 2-bath home offers approx. 2,500 sq ft of comfortable, light-filled space designed for both relaxing and entertaining. The open layout brings everyone together, with a cozy double-sided gas fireplace warming both the living and dining areas, while the kitchen shines with newer appliances (2025), plenty of cabinetry, ample counterspace with bar island and stylish tile accents. Start your mornings in the sunroom with heated floors or unwind on the spacious paver patio surrounded by open views. The primary suite feels like a retreat with two walk-in closets and a spa-like bath featuring heated floors, dual vanities, soaking tub, and separate shower. You’ll find two additional bedrooms with large closets, offering flexibility for guests, hobbies, or the perfect home office setup—ideal for the way you want to live. Other thoughtful upgrades include new bathroom vanities (2025), washing machine (2026) central vacuum, and a water softening system. For additional storage, there’s a roomy loft attic along with a 2-car garage. The HOA handles lawn care, snow removal, and landscaping, so you can spend more time enjoying the clubhouse, fitness center, pool, pickleball court, and walking paths.
Pending
$529,000
646 Alcott Dr, Mount Joy, PA 17552
3beds
2,516sqft
Single Family Residence
Built in 2008
-- sqft lot
$534,800 Zestimate®
$210/sqft
$304/mo HOA
What's special
Stylish tile accentsSunroom with heated floorsRoomy loft atticOne-floor low-maintenance livingOpen layoutPlenty of cabinetry
- 54 days |
- 22 |
- 0 |
Zillow last checked:
Listing updated:
Listed by:
Cayla Poborsky 717-781-6260,
Coldwell Banker Realty 7175342442
Source: Bright MLS,MLS#: PALA2088550
Facts & features
Interior
Bedrooms & bathrooms
- Bedrooms: 3
- Bathrooms: 2
- Full bathrooms: 2
- Main level bathrooms: 2
- Main level bedrooms: 3
Basement
- Area: 0
Heating
- Forced Air, Natural Gas
Cooling
- Central Air, Electric
Appliances
- Included: Water Heater
- Laundry: Main Level
Features
- Has basement: No
- Number of fireplaces: 1
Interior area
- Total structure area: 2,516
- Total interior livable area: 2,516 sqft
- Finished area above ground: 2,516
- Finished area below ground: 0
Property
Parking
- Total spaces: 2
- Parking features: Garage Door Opener, Garage Faces Front, Inside Entrance, Storage, Attached, Driveway
- Attached garage spaces: 2
- Has uncovered spaces: Yes
Accessibility
- Accessibility features: None
Features
- Levels: One
- Stories: 1
- Pool features: Community
Details
- Additional structures: Above Grade, Below Grade
- Parcel number: 5401175910101
- Zoning: RES
- Special conditions: Standard
Construction
Type & style
- Home type: SingleFamily
- Architectural style: Contemporary,Transitional
- Property subtype: Single Family Residence
Materials
- Frame, Vinyl Siding
- Foundation: Slab
Condition
- Good
- New construction: No
- Year built: 2008
Utilities & green energy
- Sewer: Public Sewer
- Water: Public
Community & HOA
Community
- Senior community: Yes
- Subdivision: Four Seasons At Elm Tree
HOA
- Has HOA: Yes
- Amenities included: Clubhouse, Common Grounds, Fitness Center, Spa/Hot Tub, Jogging Path, Pool, Shuffleboard Court, Tennis Court(s)
- HOA fee: $304 monthly
Location
- Region: Mount Joy
- Municipality: RAPHO TWP
Financial & listing details
- Price per square foot: $210/sqft
- Tax assessed value: $271,000
- Annual tax amount: $6,028
- Date on market: 5/29/2026
- Listing agreement: Exclusive Agency
- Listing terms: Cash,Conventional
- Inclusions: All Appliances In Kitchen And Laundry Room.
- Ownership: Fee Simple
Estimated market value
$534,800
$508,000 - $562,000
$2,728/mo
Price history
| Date | Event | Price |
|---|---|---|
| 5/30/2026 | Pending sale | $529,000$210/sqft |
Source:  Bright MLS #PALA2088550 Report a problem Bright MLS #PALA2088550 Report a problem | ||
| 5/29/2026 | Listed for sale | $529,000+79.3%$210/sqft |
Source: Bright MLS #PALA2088550 Report a problem | ||
| 6/23/2014 | Sold | $295,000-4.8%$117/sqft |
Source: Public Record Report a problem | ||
| 4/29/2014 | Pending sale | $309,900$123/sqft |
Source: RE/MAX Associates of Lancaster #218558 Report a problem | ||
| 4/10/2014 | Price change | $309,900-3.1%$123/sqft |
Source: RE/MAX Associates Of Lancaster #218558 Report a problem | ||
| 3/26/2014 | Listed for sale | $319,900-5.4%$127/sqft |
Source: RE/MAX Associates of Lancaster #218558 Report a problem | ||
| 2/5/2008 | Sold | $338,328$134/sqft |
Source: Public Record Report a problem | ||
Public tax history
| Year | Property taxes | Tax assessment |
|---|---|---|
| 2025 | $5,807 +3.5% | $271,000 |
| 2024 | $5,611 +2.1% | $271,000 |
| 2023 | $5,495 +3.9% | $271,000 |
| 2022 | $5,288 | $271,000 |
| 2021 | $5,288 +342.4% | $271,000 |
| 2020 | $1,195 -76.3% | $271,000 |
| 2019 | $5,044 +334.8% | $271,000 |
| 2018 | $1,160 -76.4% | $271,000 +28.2% |
| 2017 | $4,917 +0% | $211,400 |
| 2016 | $4,917 +35.3% | $211,400 |
| 2015 | $3,633 | $211,400 |
| 2011 | -- | $211,400 |
| 2010 | -- | $211,400 -18.6% |
| 2009 | -- | $259,800 |
Find assessor info on the county website
Monthly payment
Est. payment
Payment breakdown
Explore the cost of this home by adjusting the details. Changes won't be saved.Climate risks
Neighborhood: 17552
Nearby schools
GreatSchools rating
- 7/10Manheim Central Middle SchoolGrades: 5-8Distance: 6.3 mi
- 5/10Manheim Central Senior High SchoolGrades: 9-12Distance: 5.9 mi
- 5/10Doe Run Elementary SchoolGrades: K-4Distance: 6.9 mi
Schools provided by the listing agent
- District: Manheim Central
Source: Bright MLS. This data may not be complete. We recommend contacting the local school district to confirm school assignments for this home.
- $547,2004 bd3 ba3.4k sqft642 Alcott Dr, Mount Joy, PA 17552Off Market
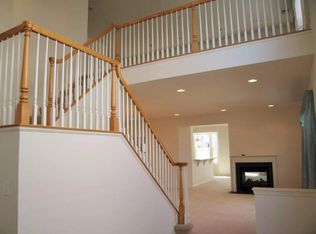
- $490,0003 bd3 ba4.9k sqft652 Alcott Dr, Mount Joy, PA 17552Sold

- $490,0003 bd2 ba2.4k sqft652 Alcott Dr, Mount Joy, PA 17552Sold
- $495,5003 bd2 ba2.7k sqft636 Alcott Dr, Mount Joy, PA 17552Off Market
- $422,9003 bd2 ba2.1k sqft633 Hawthorne Ln, Mount Joy, PA 17552Off Market
- $441,1003 bd2 ba2k sqft658 Alcott Dr, Mount Joy, PA 17552Off Market
- $434,5003 bd2 ba2.2k sqft637 Hawthorne Ln, Mount Joy, PA 17552Off Market
- $547,9004 bd3 ba3.5k sqft645 Alcott Dr, Mount Joy, PA 17552Off Market
A local agent can set up tours, give advice and negotiate with sellers.
A local lender can help you make sure your offer is ready when you are.
Similar homes
- $549,9003 bd2 ba1.7k sqft1133 Brighton Ave, Lititz, PA 17543For Sale

 MLS ID #PALA2090042, Lisa Naples, Berkshire Hathaway HomeServices Homesale Realty. Bright MLS
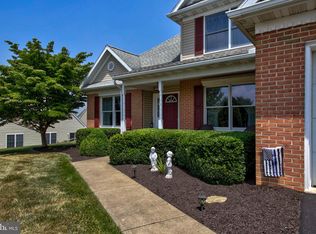
 - $550,0003 bd3 ba2.5k sqft2041 Harrogate Rd, Lancaster, PA 17601For Sale
 MLS ID #PALA2091104, Cindy Barton, RE/MAX SmartHub Realty. Bright MLS
 - $535,0005 bd4 ba3.6k sqft15 Bullrush Ldg, Elizabethtown, PA 17022For Sale
 MLS ID #PALA2089612, Steven Turner, Inch & Co. Real Estate, LLC. Bright MLS
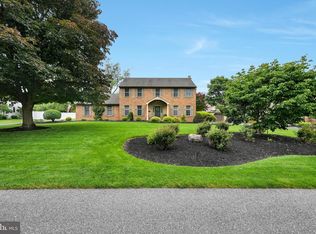
 - $535,0004 bd3 ba2.8k sqft253 Troon Way #L-0063, Lebanon, PA 17042For Sale
 MLS ID #PALN2027242, Ann Hayes, Listing Sherpa LLC. Bright MLS
 - $510,0004 bd4 ba3.1k sqft2455 Brandywine Ln, York, PA 17404For SaleMLS ID #PAYK2106004, Jeff Cleaver, Berkshire Hathaway HomeServices Homesale Realty. Bright MLS
- $549,9003 bd3 ba2.6k sqft112 Sawgrass Dr, Millersville, PA 17551For SaleMLS ID #PALA2090784, Andrew Welk, CENTURY 21 Home Advisors. Bright MLS
- $499,9004 bd3 ba2.6k sqft2540 Eldorado Dr, York, PA 17402For SaleMLS ID #PAYK2106370, Sergio Mannino, Lime House. Bright MLS
- $580,0004 bd4 ba3.2k sqft323 Knightsbridge Way, Lititz, PA 17543For SaleMLS ID #PALA2091488, Jess Flowers, Coldwell Banker Realty. Bright MLS
- $549,0002 bd2 ba2.2k sqft1012 Brandywine Dr, Lebanon, PA 17042For SaleMLS ID #PALN2027176, MaryAnn Gacono, Gacono Real Estate LLC. Bright MLS
- $510,0003 bd3 ba1.9k sqft2435 Honeysuckle Ln, Lancaster, PA 17603For SaleMLS ID #PALA2078310, Craig Hartranft, Berkshire Hathaway HomeServices Homesale Realty. Bright MLS
- $640,0005 bd3 ba3.4k sqft304 Iron Valley Dr, Lebanon, PA 17042For SaleMLS ID #PALN2027442, Tommy Long, Howard Hanna Krall Real Estate. Bright MLS
- $595,0004 bd3 ba2.5k sqft13 Blue Jay Way, Lebanon, PA 17042For SaleMLS ID #PALN2027214, AUDREY Wentling, Coldwell Banker Realty. Bright MLS
- $629,9994 bd4 ba3.7k sqft1124 Sarazen Way, York, PA 17404For SaleMLS ID #PAYK2108286, BRITTANY GRUVER, Infinity Real Estate. Bright MLS
- $495,0004 bd3 ba2.5k sqft14 Finch Dr, Lebanon, PA 17042For SaleMLS ID #PALN2026878, Rose Madar, Berkshire Hathaway HomeServices Homesale Realty. Bright MLS
- $779,9004 bd3 ba3k sqft1318 Beaconfield Ln, Lancaster, PA 17601For SaleMLS ID #PALA2092090, Mark Thudium, Berkshire Hathaway HomeServices Homesale Realty. Bright MLS
- $545,0004 bd3 ba2.8k sqft1015 Martin Ave, Ephrata, PA 17522For SaleMLS ID #PALA2090708, Steve Huber, RE/MAX Pinnacle. Bright MLS
- $559,0004 bd3 ba2.7k sqft2730 Woodspring Dr, York, PA 17402For SaleMLS ID #PAYK2101750, Scott Wilburn, Core Partners Realty LLC. Bright MLS
- $599,9004 bd3 ba3.2k sqft985 Detwiler Dr, York, PA 17404For SaleMLS ID #PAYK2107270, Barbie Miller, Inch & Co. Real Estate, LLC. Bright MLS
- $475,0003 bd3 ba2.9k sqft1823 Stone Hill Dr, York, PA 17402For SaleMLS ID #PAYK2105952, Annemarie Cook, Iron Valley Real Estate of York County. Bright MLS
- $625,0003 bd3 ba2.7k sqft1063 Presidents Dr, Lititz, PA 17543For SaleMLS ID #PALA2090616, Anne M Lusk, Lusk & Associates Sotheby's International Realty. Bright MLS
