Skip main navigation
Closed
  • $400,000

    646 Argyle Ave, Homewood, IL 60422

    4beds
    1,850sqft
    Single Family Residence
    Built in 1942
    0.3 Acres Lot
    $424,000 Zestimate®
    $216/sqft
    $3,432 Estimated rent

    Home value

    $424,000

    $399,000 - $454,000

    $3,432/mo

    Zestimate® history
    Loading
    Loading...

    Owner options

    List your home for rent

    $3,432/mo

    Rent Zestimate®

    Find your next renter with Zillow Rental Manager. Plus, with online applications, you can quickly screen prospective tenants – for free.

    Learn more

    $3,432/mo

    Rent Zestimate®

    Refinance and save

    $2,821/mo

    Est. payment

    Refinancing to a lower rate could help reduce your monthly payments and save thousands over the life of the loan.

    See today's rates

    $2,821/mo

    Est. payment

    Explore your selling options

    Work with a Zillow partner agent

    Leverage their expertise and Zillow's premium Showcase listings to get your home seen by more buyers.

    Get started

    List with your own agent

    Get your home in front of millions of buyers by listing it on Zillow.

    Learn how to do it

    Sell it yourself

    Take full control of how buyers see your home on Zillow by listing For Sale by Owner (FSBO).

    List your home

    What's special

    Cape cod homeHighly rated school districtKitchen sink windowLarge benchFamily roomSump pumpUnique vintage details
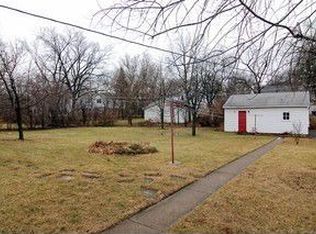
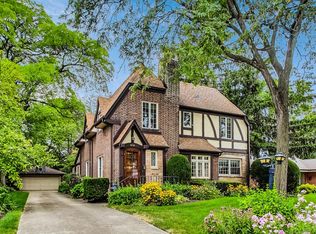
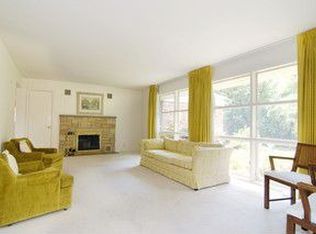
    NEW on the Market! Charming Old Flossmoor 4 Bedroom, 3 Bathroom Cape Cod home with unique vintage details, functional updates and an oversized corner lot. This home is situated in a quiet, tree-lined neighborhood with winding roads. Everything about the home and the area is steeped in character and charm. Formal living room with a wood burning fireplace and French doors to the large deck. Step out to the recently refinished and stained cedar deck with built- in seating for family or gatherings. On the first floor-large bedroom with en-suite, updated bathroom with travertine floor, maple vanity w/vessel sink, soak-in, jacuzzi tub & corner shower, accessible also from hallway. The 2nd bedroom/office, adjacent to the bathroom is also on the first floor. Separate dining room and updated kitchen with granite countertops and a pantry. Kitchen sink window looks into the front yard and neighborhood. Well maintained, hardwood-oak floors on the first and second floor. For the vintage lovers-original hardware on interior doors and the front door. Original solid wood doors, with a unique millwork design. Crown molding on the first floor and picture rail molding on the second floor. On the second floor there are two more large bedrooms with a shared, updated bathroom with a corner shower, and a cozy loft space that can be used for an office or work space. Ample storage on the second floor with two walk-in attic spaces, a cedar, and a linen closet. Full basement is partially finished with plenty of extra room for storage. Utility room with furnace, water heater, washer/dryer, sump pump and sink; Project room with large bench for woodworking & crafts; Family room with faux fireplace, fully waterproofed (2022), and ready to be finished your way; central common area with side area for workout space. Gorgeous, artistically designed and landscaped yard filled with bushes, trees and perennial plants, and a wooded area with a shed. The shed was designed and built by the current owners with 200 amp service, a woodworking bench-perfect for projects, storage or a retreat. Spacious, concrete driveway was added as part of the landscape design, with enough room for 5 cars. Light fills every room of this home and the current owners have invested in its upkeep and diligent maintenance. Within walking distance to downtown Flossmoor, with Metra Electric train station, library, restaurants, shopping and several parks. Highly rated school district, wonderful Park District, many activities and festivals nearby. It is truly a MUST SEE home!

    Zillow last checked:

    Listing updated:

    Listed by:

    Argentina Parasca 312-266-7000,

    Coldwell Banker Realty

    Bought with:

    Jasmine Bouyer

    Real People Realty Inc

    Source: MRED as distributed by MLS GRID,MLS#: 11987059MLS Logo

    Facts & features

    Interior

    Bedrooms & bathrooms
    • Bedrooms: 4
    • Bathrooms: 3
    • Full bathrooms: 3
    Rooms
    • Room types: Exercise Room, Loft, Recreation Room
    Primary bedroom
    • Features: Flooring (Hardwood), Window Treatments (Blinds), Bathroom (Full)
    • Level: Main
    • Area: 168 Square Feet
    • Dimensions: 14X12
    Bedroom 2
    • Features: Flooring (Hardwood), Window Treatments (Blinds)
    • Level: Main
    • Area: 156 Square Feet
    • Dimensions: 13X12
    Bedroom 3
    • Features: Flooring (Hardwood), Window Treatments (Curtains/Drapes)
    • Level: Second
    • Area: 140 Square Feet
    • Dimensions: 14X10
    Bedroom 4
    • Features: Flooring (Hardwood)
    • Level: Second
    • Area: 143 Square Feet
    • Dimensions: 13X11
    Dining room
    • Features: Flooring (Hardwood), Window Treatments (Blinds)
    • Level: Main
    • Area: 88 Square Feet
    • Dimensions: 11X8
    Exercise room
    • Features: Flooring (Wood Laminate)
    • Level: Lower
    • Area: 132 Square Feet
    • Dimensions: 12X11
    Family room
    • Features: Flooring (Wood Laminate)
    • Level: Lower
    • Area: 320 Square Feet
    • Dimensions: 20X16
    Kitchen
    • Features: Kitchen (Pantry-Closet), Flooring (Hardwood), Window Treatments (Blinds)
    • Level: Main
    • Area: 110 Square Feet
    • Dimensions: 11X10
    Living room
    • Features: Flooring (Hardwood), Window Treatments (Blinds)
    • Level: Main
    • Area: 340 Square Feet
    • Dimensions: 20X17
    Loft
    • Features: Flooring (Hardwood), Window Treatments (Shades)
    • Level: Second
    • Area: 80 Square Feet
    • Dimensions: 10X8
    Recreation room
    • Features: Flooring (Wood Laminate)
    • Level: Lower
    • Area: 154 Square Feet
    • Dimensions: 14X11
    Heating
    • Natural Gas, Forced Air
    Cooling
    • Central Air
    Appliances
    • Included: Range, Microwave, Dishwasher, Refrigerator, Washer, Dryer, Humidifier
    • Laundry: In Unit
    Features
    • 1st Floor Bedroom, 1st Floor Full Bath
    • Flooring: Hardwood, Laminate
    • Windows: Screens
    • Basement: Finished,Full
    • Attic: Unfinished
    • Number of fireplaces: 1
    • Fireplace features: Wood Burning, Living Room
    Interior area
    • Total structure area: 0
    • Total interior livable area: 1,850 sqft

    Property

    Parking
    • Total spaces: 1
    • Parking features: Concrete, Garage Door Opener, On Site, Garage Owned, Attached, Garage
    • Attached garage spaces: 1
    • Has uncovered spaces: Yes
    Accessibility
    • Accessibility features: No Disability Access
    Features
    • Stories: 1.5
    • Patio & porch: Deck
    Lot
    • Size: 0.3 Acres
    • Dimensions: 77X167X79X169
    Details
    • Additional structures: Shed(s)
    • Parcel number: 31012160080000
    • Special conditions: None
    • Other equipment: TV-Cable, Ceiling Fan(s), Sump Pump

    Construction

    Type & style
    • Home type: SingleFamily
    • Architectural style: Cape Cod
    • Property subtype: Single Family Residence
    Materials
    • Brick
    • Foundation: Concrete Perimeter
    • Roof: Asphalt
    Condition
    • New construction: No
    • Year built: 1942

    Utilities & green energy

    • Electric: Circuit Breakers
    • Sewer: Public Sewer
    • Water: Lake Michigan

    Community & HOA

    Community
    • Features: Park, Curbs, Sidewalks, Street Paved
    HOA
    • Services included: None
    Location
    • Region: Homewood

    Financial & listing details

    • Price per square foot: $216/sqft
    • Tax assessed value: $260,040
    • Annual tax amount: $8,051
    • Date on market: 2/22/2024
    • Listing terms: FHA
    • Ownership: Fee Simple

    Price history

    DateEventPrice
    4/17/2024Sold$400,000$216/sqft
    Source: MRED as distributed by MLS GRID #11987059 Report a problem
    3/1/2024Contingent$400,000$216/sqft
    Source: MRED as distributed by MLS GRID #11987059 Report a problem
    2/22/2024Listed for sale$400,000+90.5%$216/sqft
    Source: MRED as distributed by MLS GRID #11987059 Report a problem
    8/29/2013Sold$210,000-4.1%$114/sqft
    Source: MRED as distributed by MLS GRID #08380053 Report a problem
    7/30/2013Pending sale$219,000$118/sqft
    Source: Baird & Warner Real Estate #08380053 Report a problem
    7/19/2013Price change$219,000-4.4%$118/sqft
    Source: Baird & Warner Real Estate #08380053 Report a problem
    6/18/2013Listed for sale$229,000$124/sqft
    Source: Baird & Warner Real Estate #08287610 Report a problem
    5/31/2013Pending sale$229,000$124/sqft
    Source: Baird & Warner Real Estate #08287610 Report a problem
    5/11/2013Price change$229,000-4.2%$124/sqft
    Source: Baird & Warner Real Estate #08287610 Report a problem
    3/9/2013Listed for sale$239,000+23.5%$129/sqft
    Source: Baird & Warner #08287610 Report a problem
    8/22/2001Sold$193,500$105/sqft
    Source: Public Record Report a problem

    Public tax history

    YearProperty taxesTax assessment
    2024-- $26,004
    2023$9,658 +19.9%$26,004 +41.4%
    2022$8,052 +20.6%$18,390
    2021$6,679 +1%$18,390
    2020$6,610 -19.3%$18,390 -13.9%
    2019$8,187 +4%$21,364
    2018$7,873 +1.1%$21,364
    2017$7,785 -18.4%$21,364 +4.2%
    2016$9,540 +0.2%$20,511
    2015$9,519 -11.1%$20,511
    2014$10,709 +19.4%$20,511 -4.2%
    2013$8,971 -9.8%$21,405
    2012$9,949 +7.1%$21,405
    2011$9,293 -2%$21,405 -13.8%
    2010$9,484 +0.4%$24,831
    2009$9,443 +5.2%$24,831 -5%
    2008$8,980 +9.8%$26,137 +8.8%
    2007$8,180 +1.6%$24,027
    2006$8,051 +1.3%$24,027
    2005$7,952 -2.6%$24,027 -0.6%
    2004$8,166 +4%$24,162
    2003$7,850 +4.9%$24,162
    2002$7,481 +26%$24,162 +7.9%
    2001$5,939 +2%$22,398
    2000$5,821 +22.6%$22,398
    1999$4,749 $22,398
    Find assessor info on the county website

    Neighborhood: 60422

    Nearby schools

    GreatSchools rating
    Schools provided by the listing agent
    • Elementary: Western Avenue Elementary School
    • Middle: Parker Junior High School
    • High: Homewood-Flossmoor High School
    • District: 161

    Source: MRED as distributed by MLS GRID. This data may not be complete. We recommend contacting the local school district to confirm school assignments for this home.

    Get a cash offer in 3 minutes
    Find out how much your home could sell for in as little as 3 minutes with a no-obligation cash offer.
    Estimated market value
    $424,000
    Get a cash offer in 3 minutes
    Find out how much your home could sell for in as little as 3 minutes with a no-obligation cash offer.
    Estimated market value
    $424,000