Two minutes to Eagle Mountain Marina. No HOA and total freedom. Huge 900 SF workshop with all-new panel, outlets, etc. This pier and beam cottage may have been built in 1950, but it's been totally reworked head to toe, including its new roofline, lifted foundation, and brand new front porch. NEW 30-year roof, HVAC with UV filter, Pex plumbing, electric, FOAM insulation, windows, and an opened-up floor plan. Modern, airy interior; remodeled kitchen with high-end appliances, quartz counters, gas stove and custom storage; master suite addition with a walk-in Elfa closet and a spa-inspired bathroom with stand-alone tub and fireplace is luxury defined. Every light is on a dimmer. Nearly every outlet has a USB port. The fixtures are Kohler throughout. Sonic ice maker in the kitchen and a gas connect for a generator. Tons of parking and backyard space on the large 0.3 acre corner lot, so you'll be ready to host everyone you love. Two typed pages of special features on the transaction desk!
Sold
Price Unknown
646 Astoria Ave, Azle, TX 76020
2beds
1,318sqft
Single Family Residence
Built in 1950
0.32 Acres Lot
$276,700 Zestimate®
$--/sqft
$1,652 Estimated rent
Home value
$276,700
$257,000 - $296,000
$1,652/mo
Zestimate® history
Owner options
List your home for rent
$1,652/mo
Rent Zestimate®
Find your next renter with Zillow Rental Manager. Plus, with online applications, you can quickly screen prospective tenants – for free.
$1,652/mo
Rent Zestimate®
Refinance and save
Refinancing to a lower rate could help reduce your monthly payments and save thousands over the life of the loan.
Explore your selling options
Work with a Zillow partner agent
Leverage their expertise and Zillow's premium Showcase listings to get your home seen by more buyers.
Get startedList with your own agent
Get your home in front of millions of buyers by listing it on Zillow.
Learn how to do itSell it yourself
Take full control of how buyers see your home on Zillow by listing For Sale by Owner (FSBO).
List your homeWhat's special
Modern airy interiorGas stoveBackyard spaceTons of parkingCustom storageQuartz countersBrand new front porch
Zillow last checked:
Listing updated:
Listed by:
Devon Reyes 0636566 817-523-9113,
League Real Estate 817-523-9113,
Alberto Reyes 0639933 817-586-5894,
League Real Estate
Bought with:
Jennifer Cathcart
Sunny Graham Realty
Source: NTREIS,MLS#: 20750030
Facts & features
Interior
Bedrooms & bathrooms
- Bedrooms: 2
- Bathrooms: 2
- Full bathrooms: 2
Primary bedroom
- Features: Closet Cabinetry, Dual Sinks, En Suite Bathroom, Fireplace, Garden Tub/Roman Tub, Separate Shower, Walk-In Closet(s)
- Level: First
- Dimensions: 14 x 18
Bedroom
- Features: Cedar Closet(s), Ceiling Fan(s), Split Bedrooms
- Level: First
- Dimensions: 12 x 14
Dining room
- Level: First
- Dimensions: 11 x 14
Other
- Features: Bidet, Built-in Features, Stone Counters
- Level: First
- Dimensions: 9 x 6
Kitchen
- Features: Breakfast Bar, Built-in Features, Eat-in Kitchen, Kitchen Island, Pantry, Stone Counters, Walk-In Pantry
- Level: First
- Dimensions: 13 x 11
Living room
- Level: First
- Dimensions: 13 x 17
Utility room
- Features: Built-in Features, Closet
- Level: First
- Dimensions: 7 x 5
Heating
- Central, Fireplace(s), Natural Gas, Zoned
Cooling
- Central Air, Ceiling Fan(s), Electric, Zoned
Appliances
- Included: Some Gas Appliances, Dishwasher, Gas Cooktop, Disposal, Gas Oven, Ice Maker, Microwave, Plumbed For Gas, Refrigerator, Tankless Water Heater, Vented Exhaust Fan
- Laundry: Washer Hookup, Electric Dryer Hookup, In Hall, Stacked
Features
- Built-in Features, Cedar Closet(s), Decorative/Designer Lighting Fixtures, Double Vanity, Eat-in Kitchen, High Speed Internet, Kitchen Island, Open Floorplan, Pantry, Smart Home, Vaulted Ceiling(s), Walk-In Closet(s), Air Filtration
- Flooring: Luxury Vinyl Plank
- Windows: Window Coverings
- Has basement: No
- Number of fireplaces: 1
- Fireplace features: Bath, Electric, Insert
Interior area
- Total interior livable area: 1,318 sqft
Property
Parking
- Total spaces: 4
- Parking features: Additional Parking, Covered, Direct Access, Door-Single, Garage, Gravel, Gated, Lighted, Oversized, Garage Faces Side, Tandem
- Garage spaces: 2
- Carport spaces: 2
- Covered spaces: 4
Features
- Levels: One
- Stories: 1
- Patio & porch: Covered
- Exterior features: Garden, Lighting, Storage
- Pool features: None
- Fencing: Back Yard,Chain Link,Fenced,Full,Front Yard,Gate
Lot
- Size: 0.32 Acres
- Features: Back Yard, Corner Lot, Lawn, Landscaped, Level, Native Plants, Few Trees
Details
- Additional structures: Workshop
- Parcel number: 00457396
- Other equipment: Air Purifier
Construction
Type & style
- Home type: SingleFamily
- Architectural style: Traditional,Detached
- Property subtype: Single Family Residence
Materials
- Fiber Cement
- Foundation: Pillar/Post/Pier
- Roof: Composition
Condition
- Year built: 1950
Utilities & green energy
- Sewer: Public Sewer
- Water: Public
- Utilities for property: Natural Gas Available, Sewer Available, Separate Meters, Water Available
Green energy
- Energy efficient items: HVAC, Insulation, Windows
- Indoor air quality: Filtration
- Water conservation: Water-Smart Landscaping
Community & HOA
Community
- Security: Prewired, Carbon Monoxide Detector(s), Smoke Detector(s)
- Subdivision: Castle Hills Estates
HOA
- Has HOA: No
Location
- Region: Azle
Financial & listing details
- Tax assessed value: $279,629
- Annual tax amount: $3,246
- Date on market: 10/11/2024
- Cumulative days on market: 5 days
- Listing terms: Cash,Conventional,FHA,VA Loan
- Exclusions: Excludes TV & Mount, Fridge, Washer & Dryer, Furniture, Wire Rocking Chair. Conveys Smart Seat Bidets, Commercial-Rated Shelves in Garage.
- Road surface type: Gravel
Price history
| Date | Event | Price |
|---|---|---|
| 11/15/2024 | Sold | -- |
Source: NTREIS #20750030 Report a problem | ||
| 10/26/2024 | Pending sale | $275,000$209/sqft |
Source: NTREIS #20750030 Report a problem | ||
| 10/19/2024 | Contingent | $275,000$209/sqft |
Source: NTREIS #20750030 Report a problem | ||
| 10/11/2024 | Listed for sale | $275,000-8.3%$209/sqft |
Source: NTREIS #20750030 Report a problem | ||
| 9/1/2024 | Listing removed | $300,000$228/sqft |
Source: NTREIS #20636063 Report a problem | ||
| 8/27/2024 | Price change | $300,000-4.8%$228/sqft |
Source: NTREIS #20636063 Report a problem | ||
| 8/14/2024 | Listed for sale | $315,000$239/sqft |
Source: NTREIS #20636063 Report a problem | ||
| 6/20/2024 | Contingent | $315,000$239/sqft |
Source: NTREIS #20636063 Report a problem | ||
| 6/6/2024 | Listed for sale | $315,000$239/sqft |
Source: NTREIS #20636063 Report a problem | ||
Public tax history
| Year | Property taxes | Tax assessment |
|---|---|---|
| 2025 | $3,440 +37.1% | $279,629 +47.1% |
| 2024 | $2,510 +16.4% | $190,111 +3.1% |
| 2023 | $2,156 -25.9% | $184,366 +32.6% |
| 2022 | $2,909 -7.6% | $139,082 +9.6% |
| 2021 | $3,148 +149.7% | $126,895 +153.8% |
| 2020 | $1,261 +0% | $50,000 |
| 2019 | $1,261 +244.4% | $50,000 -22.5% |
| 2018 | $366 +16.4% | $64,554 -23.8% |
| 2017 | $315 +17% | $84,758 +3.8% |
| 2016 | $269 +21.3% | $81,691 +68.4% |
| 2015 | $222 | $48,500 |
| 2014 | $222 | $48,500 +10.7% |
| 2013 | -- | $43,800 +2.6% |
| 2012 | -- | $42,700 -6.6% |
| 2011 | -- | $45,700 -5.6% |
| 2010 | -- | $48,400 -2.4% |
| 2009 | -- | $49,600 +13.2% |
| 2008 | -- | $43,800 |
| 2007 | -- | $43,800 |
| 2006 | -- | $43,800 +25.1% |
| 2005 | -- | $35,000 |
| 2004 | -- | $35,000 -22% |
| 2003 | -- | $44,900 |
| 2002 | -- | $44,900 +50.2% |
| 2001 | -- | $29,900 |
| 2000 | -- | $29,900 |
Find assessor info on the county website
Neighborhood: Castle Hill Estate
Nearby homes
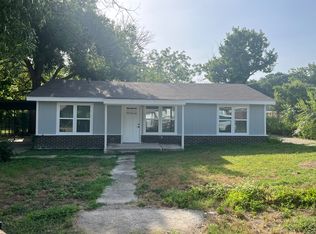
- $182,8003 bd2 ba1.1k sqft642 Astoria Ave, Azle, TX 76020Off Market
- $175,2002 bd1 ba1.2k sqft504 Wells Burnett Rd, Azle, TX 76020Off Market
- $121,4001 bd1 ba672 sqft647 E Columbia Dr, Azle, TX 76020Off Market
- $361,9003 bd2 ba1.8k sqft101 Robinwood Ln, Azle, TX 76020Off Market
- $--3 bd2 ba2.1k sqft643 E Columbia Dr, Azle, TX 76020Sold
- $139,8002 bd1 ba840 sqft636 Astoria Ave, Azle, TX 76020Off Market
- $219,7003 bd2 ba1.1k sqft637 E Columbia Dr, Azle, TX 76020Off Market
- $453,6003 bd2 ba2.9k sqft400 Lake Terrace Dr, Azle, TX 76020Off Market
Nearby schools
GreatSchools rating
- 7/10Eagle Heights Elementary SchoolGrades: PK-4Distance: 0.9 mi
- 4/10Santo Forte J High SchoolGrades: 7-8Distance: 4.6 mi
- 6/10Azle High SchoolGrades: 9-12Distance: 3.4 mi
Schools provided by the listing agent
- Elementary: Eagle Heights
- High: Azle
- District: Azle ISD
Source: NTREIS. This data may not be complete. We recommend contacting the local school district to confirm school assignments for this home.
Get a cash offer in 3 minutes
Find out how much your home could sell for in as little as 3 minutes with a no-obligation cash offer.
Estimated market value
$276,700
Get a cash offer in 3 minutes
Find out how much your home could sell for in as little as 3 minutes with a no-obligation cash offer.
Estimated market value
$276,700
- Texas
- Tarrant County
- Azle
- 76020
- Castle Hill Estate
- 646 Astoria Ave
