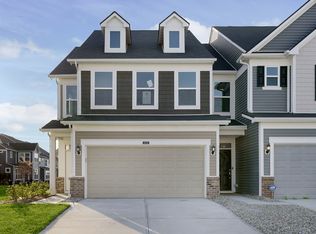
Welcome to this one-owner, very well cared for (like new!) Townhome in the much sought after Lancaster neighborhood in Westfield. Steps from Grand Park Sports Campus - the location could NOT be better! As you enter through the inviting foyer, you are immediately drawn to the kitchen and living space. TONS of natural light and a fantastic view of the green space out back sets the tone. The kitchen features a large island (with seating for four), gas cook top stove & oven, oversized frig and tons of well designed and functional cabinet space. The breakfast/dining area offers the perfect spot for family gatherings. A first floor 1/2 bath adds the perfect touch when hosting family and friends. The back patio (with fantastic views of the neighborhood pond) is the perfect place to unwind and relax. Retreat to the 2nd floor where three full-sized bedrooms await. The primary bedroom features a generous sized walk-in closet. The stunning French paneled walls add a true touch of luxury. The primary bathroom features duel sinks, an oversized walk-in shower and a well placed linen closet. Off the primary bedroom is a full-size utility room (configured for full-sized washer & dryer). Two inviting guest bedrooms (each with generous closet space) offer the perfect retreat for family and guests alike. No need for a lawn mower, snow shovel or lawn sprinkler - the HOA has you covered ensuring your weekends are task free. SO many amenities to enjoy - a clubhouse, pool, playground, walking trails and pickleball courts. As mentioned, super close to Grand Park Sports Campus, US-31, local shopping and dining, and top-rated Westfield-Washington Schools. This is a MUST see property!
Sold
$325,000
646 Axford Bay Dr, Westfield, IN 46074
3beds
1,854sqft
Residential, Townhouse
Built in 2022
2,613 Square Feet Lot
$327,200 Zestimate®
$175/sqft
$2,434 Estimated rent
Home value
$327,200
$311,000 - $344,000
$2,434/mo
Zestimate® history
Owner options
List your home for rent
$2,434/mo
Rent Zestimate®
Find your next renter with Zillow Rental Manager. Plus, with online applications, you can quickly screen prospective tenants – for free.
$2,434/mo
Rent Zestimate®
Refinance and save
$2,290/mo
Est. payment
Refinancing to a lower rate could help reduce your monthly payments and save thousands over the life of the loan.
$2,290/mo
Est. payment
Explore your selling options
Work with a Zillow partner agent
Leverage their expertise and Zillow's premium Showcase listings to get your home seen by more buyers.
Get startedList with your own agent
Get your home in front of millions of buyers by listing it on Zillow.
Learn how to do itSell it yourself
Take full control of how buyers see your home on Zillow by listing For Sale by Owner (FSBO).
List your homeWhat's special
Three full-sized bedroomsInviting foyerTons of natural lightWell placed linen closet
Zillow last checked:
Listing updated:
Listed by:
Chris Golightly 317-502-1243,
F.C. Tucker Company,
Bif Ward
Bought with:
Non-BLC Member
MIBOR REALTOR® Association
Source: MIBOR as distributed by MLS GRID,MLS#: 22098615
Facts & features
Interior
Bedrooms & bathrooms
- Bedrooms: 3
- Bathrooms: 3
- Full bathrooms: 2
- 1/2 bathrooms: 1
- Main level bathrooms: 1
Primary bedroom
- Level: Upper
- Area: 210 Square Feet
- Dimensions: 15x14
Bedroom 2
- Level: Upper
- Area: 130 Square Feet
- Dimensions: 13x10
Bedroom 3
- Level: Upper
- Area: 120 Square Feet
- Dimensions: 12x10
Dining room
- Features: Luxury Vinyl Plank
- Level: Main
- Area: 143 Square Feet
- Dimensions: 13x11
Family room
- Level: Main
- Area: 195 Square Feet
- Dimensions: 15x13
Laundry
- Features: Tile-Ceramic
- Level: Upper
- Area: 36 Square Feet
- Dimensions: 6x6
Heating
- Forced Air
Cooling
- Central Air
Appliances
- Included: Gas Cooktop, Dishwasher, Gas Water Heater, Microwave, Gas Oven, Refrigerator
- Laundry: Upper Level
Features
- Attic Access, Double Vanity, Kitchen Island, Entrance Foyer, Ceiling Fan(s), High Speed Internet, Pantry, Walk-In Closet(s)
- Windows: Wood Work Painted
- Has basement: No
- Attic: Access Only
Interior area
- Total structure area: 1,854
- Total interior livable area: 1,854 sqft
Property
Parking
- Total spaces: 2
- Parking features: Attached
- Attached garage spaces: 2
- Details: Garage Parking Other(Finished Garage, Garage Door Opener)
Features
- Levels: Two
- Stories: 2
- Patio & porch: Patio
- Has view: Yes
- View description: Pond
- Water view: Pond
Lot
- Size: 2,613 Square Feet
- Features: Close to Clubhouse, Curbs, Sidewalks, Suburb
Details
- Parcel number: 290527006029000015
- Horse amenities: None
Construction
Type & style
- Home type: Townhouse
- Architectural style: Traditional
- Property subtype: Residential, Townhouse
- Attached to another structure: Yes
Materials
- Vinyl With Brick
- Foundation: Slab
Condition
- New construction: No
- Year built: 2022
Details
- Builder name: Pulte
Utilities & green energy
- Electric: 200+ Amp Service
- Water: Public
- Utilities for property: Electricity Connected, Sewer Connected, Water Connected
Community & HOA
Community
- Security: Fire Alarm, Prewired, Smoke Detector(s), Security System
- Subdivision: Lancaster
HOA
- Has HOA: Yes
- Amenities included: Park, Playground, Pool, Snow Removal
- Services included: Lawncare, ParkPlayground, Snow Removal
- HOA fee: $255 monthly
Location
- Region: Westfield
Financial & listing details
- Price per square foot: $175/sqft
- Tax assessed value: $289,100
- Annual tax amount: $2,998
- Date on market: 4/30/2026
- Cumulative days on market: 11 days
- Electric utility on property: Yes
Price history
| Date | Event | Price |
|---|---|---|
| 6/5/2026 | Sold | $325,000+1.9%$175/sqft |
Source:  MIBOR as distributed by MLS GRID #22098615 Report a problem MIBOR as distributed by MLS GRID #22098615 Report a problem | ||
| 5/11/2026 | Pending sale | $319,000$172/sqft |
Source: MIBOR as distributed by MLS GRID #22098615 Report a problem | ||
| 4/30/2026 | Listed for sale | $319,000+11.9%$172/sqft |
Source: MIBOR as distributed by MLS GRID #22098615 Report a problem | ||
| 2/26/2022 | Listing removed | -- |
Source:  Pulte Report a problem Pulte Report a problem | ||
| 1/31/2022 | Price change | $284,990+3.3%$154/sqft |
Source: Pulte Report a problem | ||
| 1/1/2022 | Price change | $275,990+3.8%$149/sqft |
Source: Pulte Report a problem | ||
| 12/23/2021 | Price change | $265,990+0.8%$143/sqft |
Source: Pulte Report a problem | ||
| 11/23/2021 | Price change | $263,990+1.1%$142/sqft |
Source: Pulte Report a problem | ||
| 9/24/2021 | Price change | $260,990+2.4%$141/sqft |
Source: Pulte Report a problem | ||
| 7/9/2021 | Listed for sale | $254,990$138/sqft |
Source: Pulte Report a problem | ||
Public tax history
| Year | Property taxes | Tax assessment |
|---|---|---|
| 2025 | $3,176 -1.8% | $289,100 +2.1% |
| 2024 | $3,233 +117.7% | $283,200 -1.2% |
| 2023 | $1,485 | $286,500 +91% |
| 2022 | -- | $150,000 |
Find assessor info on the county website
Neighborhood: 46074
Nearby homes
- $349,0002,613 Square Feet652 Axford Bay Dr, Westfield, IN 46074Off Market
- $320,0003 bd3 ba1.9k sqft658 Axford Bay Dr, Westfield, IN 46074Sold

- $329,9003 bd3 ba1.8k sqft18648 Terra Vista Pl, Westfield, IN 46074Sold
- $382,1003,920 Square Feet672 Axford Bay Dr, Westfield, IN 46074Off Market
- $325,0003 bd3 ba1.9k sqft18654 Terra Vista Pl, Westfield, IN 46074Sold
- $314,9003 bd3 ba1.8k sqft600 Axford Bay Dr, Westfield, IN 46074Sold
- $298,8002,613 Square Feet682 Axford Bay Dr, Westfield, IN 46074Off Market
- $6002,613 Square Feet637 Axford Bay Dr, Westfield, IN 46074Off Market
Nearby schools
GreatSchools rating
- 6/10Monon Trail Elementary SchoolGrades: K-4Distance: 1.7 mi
- 9/10Westfield Middle SchoolGrades: 7-8Distance: 2.1 mi
- 10/10Westfield High SchoolGrades: 9-12Distance: 2.2 mi
Schools provided by the listing agent
- Middle: Westfield Middle School
- High: Westfield High School
Source: MIBOR as distributed by MLS GRID. This data may not be complete. We recommend contacting the local school district to confirm school assignments for this home.
Get a cash offer in 3 minutes
Find out how much your home could sell for in as little as 3 minutes with a no-obligation cash offer.
Estimated market value
$327,200
Get a cash offer in 3 minutes
Find out how much your home could sell for in as little as 3 minutes with a no-obligation cash offer.
Estimated market value
$327,200
- Indiana
- Hamilton County
- Westfield
- 46074
- 646 Axford Bay Dr
Nearby cities
Nearby zip codes
Other Westfield Topics
