Skip main navigation
Closed
  • $470,000

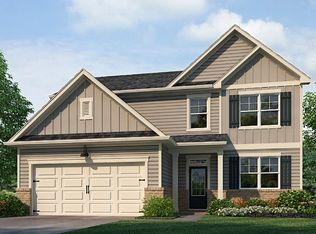
    646 Baker View Ln, Braselton, GA 30517

    5beds
    3,209sqft
    Single Family Residence
    Built in 2023
    0.36 Acres Lot
    $465,100 Zestimate®
    $146/sqft
    $2,561 Estimated rent

    Home value

    $465,100

    $358,000 - $605,000

    $2,561/mo

    Zestimate® history
    Loading
    Loading...

    Owner options

    List your home for rent

    $2,561/mo

    Rent Zestimate®

    Find your next renter with Zillow Rental Manager. Plus, with online applications, you can quickly screen prospective tenants – for free.

    Learn more

    $2,561/mo

    Rent Zestimate®

    Refinance and save

    $3,836/mo

    Est. payment

    Refinancing to a lower rate could help reduce your monthly payments and save thousands over the life of the loan.

    See today's rates

    $3,836/mo

    Est. payment

    Explore your selling options

    Work with a Zillow partner agent

    Leverage their expertise and Zillow's premium Showcase listings to get your home seen by more buyers.

    Get started

    List with your own agent

    Get your home in front of millions of buyers by listing it on Zillow.

    Learn how to do it

    Sell it yourself

    Take full control of how buyers see your home on Zillow by listing For Sale by Owner (FSBO).

    List your home

    What's special

    THE MUST SEE IN BRASELTON! Imagine watching the sunset each evening on your gorgeous and spacious custom deck.. Discover the outdoor living space you've been dreaming of! 646 Baker View Lane is more than a home- It's a RETREAT. The backyard is truly the heart of the home-featuring over $30,000 in custom decking, a stunning covered patio with wood-beamed accents, and a wide backyard perfect for entertaining, relaxing, or for creating unforgettable family moments. From quiet morning coffee, to lively weekend gatherings, this space is designed to be lived in and loved year-round. Inside, the home continues to impress with more than 3,200 square feet of bright, thoughtful living. The open-concept main level features a spacious living room, dining area, and a beautifully and appointed kitchen with granite countertops, stainless steel appliances, a walk-in pantry, and an oversized island ideal for both everyday meals and holiday hosting. A full guest suite/office suite with full bath is conveniently located on the main floor-perfect for visiting family, multi-generational living, working from home, or for giving overnight guests comfortable privacy. Upstairs, the expansive owner's suite offers a true retreat with an inviting sitting area, two separate closets, and a spa-like bath. The additional bedrooms and large loft provide flexibility for a home office, media room, gym, play area or guest space-whatever fits your lifestyle best. Set in a quiet, quaint corner of Braselton, this home blends modern comfort with small-town charm while keeping you close to top schools, local dining, parks, I-85 and the incredible Chateau Elan winery and resort. Beautifully maintained, move-in ready, and built for the way today's families want to live-this home offers exceptional value inside and out. Seller is motivated-ask about flexible closing options or available buyer incentives.

    Zillow last checked:

    Listing updated:

    Listed by:

    Juli Beaubien 404-392-4996,

    Solace Realty

    Bought with:

    Jenneisha Parker, 430667

    Hester Group, REALTORS

    Source: GAMLS,MLS#: 10618240MLS Logo

    Facts & features

    Interior

    Bedrooms & bathrooms
    • Bedrooms: 5
    • Bathrooms: 3
    • Full bathrooms: 3
    • Main level bathrooms: 1
    • Main level bedrooms: 1
    Dining room
    • Features: Seats 12+
    Kitchen
    • Features: Breakfast Bar, Breakfast Room, Kitchen Island, Walk-in Pantry
    Heating
    • Central
    Cooling
    • Ceiling Fan(s), Central Air
    Appliances
    • Included: Dishwasher, Microwave
    • Laundry: Other
    Features
    • Double Vanity, Walk-In Closet(s)
    • Flooring: Carpet
    • Basement: None
    • Number of fireplaces: 1
    • Fireplace features: Family Room, Gas Log
    • Common walls with other units/homes: No Common Walls
    Interior area
    • Total structure area: 3,209
    • Total interior livable area: 3,209 sqft
    • Finished area above ground: 3,209
    • Finished area below ground: 0

    Property

    Parking
    • Total spaces: 6
    • Parking features: Attached, Garage, Parking Pad
    • Has attached garage: Yes
    • Has uncovered spaces: Yes
    Accessibility
    • Accessibility features: Accessible Entrance
    Features
    • Levels: Two
    • Stories: 2
    • Patio & porch: Deck
    • Exterior features: Other
    • Body of water: None
    Lot
    • Size: 0.36 Acres
    • Features: Corner Lot, Private
    Details
    • Parcel number: 124B 133
    • Special conditions: Agent/Seller Relationship

    Construction

    Type & style
    • Home type: SingleFamily
    • Architectural style: Traditional
    • Property subtype: Single Family Residence
    Materials
    • Concrete, Stone
    • Foundation: Slab
    • Roof: Composition
    Condition
    • Resale
    • New construction: No
    • Year built: 2023

    Utilities & green energy

    • Sewer: Public Sewer
    • Water: Public
    • Utilities for property: Electricity Available, Natural Gas Available, Water Available
    Green energy
    • Energy efficient items: Appliances, Thermostat
    • Energy generation: Solar

    Community & neighborhood

    Security
    • Security features: Carbon Monoxide Detector(s), Smoke Detector(s)
    Community
    • Community features: Pool, Tennis Court(s)
    Location
    • Region: Braselton
    • Subdivision: Enclave at Bakers Farm

    HOA & financial

    HOA
    • Has HOA: Yes
    • HOA fee: $965 annually
    • Services included: Swimming, Tennis

    Other

    Other facts
    • Listing agreement: Exclusive Right To Sell

    Price history

    DateEventPrice
    1/6/2026Sold$470,000-1%$146/sqft
    Source: GAMLS #10618240 Report a problem
    12/17/2025Pending sale$474,900$148/sqft
    Source: GAMLS #10618240 Report a problem
    10/31/2025Price change$474,900-1%$148/sqft
    Source: GAMLS #10618240 Report a problem
    10/17/2025Price change$479,900-1%$150/sqft
    Source: GAMLS #10618240 Report a problem
    10/3/2025Listed for sale$484,900-0.8%$151/sqft
    Source: GAMLS #10618240 Report a problem
    9/30/2025Listing removed$488,900$152/sqft
    Source: FMLS GA #7621151 Report a problem
    8/12/2025Price change$488,900-2%$152/sqft
    Source: GAMLS #10570872 Report a problem
    7/24/2025Listed for sale$498,900+21.7%$155/sqft
    Source: FMLS GA #7621151 Report a problem
    7/11/2023Sold$409,990$128/sqft
    Source: Public Record Report a problem

    Public tax history

    YearProperty taxesTax assessment
    2025$5,116 +11.3%$190,480
    2024$4,595 $190,480

    Find assessor info on the county website

    Neighborhood: 30517

    Nearby schools

    GreatSchools rating
    Schools provided by the listing agent
    • Elementary: West Jackson
    • Middle: West Jackson
    • High: Jackson County

    Source: GAMLS. This data may not be complete. We recommend contacting the local school district to confirm school assignments for this home.

    Get a cash offer in 3 minutes
    Find out how much your home could sell for in as little as 3 minutes with a no-obligation cash offer.
    Estimated market value
    $465,100
    Get a cash offer in 3 minutes
    Find out how much your home could sell for in as little as 3 minutes with a no-obligation cash offer.
    Estimated market value
    $465,100