WALK THE WONDERFUL BOARDWALK THRU A 2 ACRE SUB PARK, WHERE YOU'LL ENJOY A BEACH, FISHING, AND KAYAKING ON SPRING FED PLEASANT LAKE! TUCKED AWAY DEEP IN EAGLE LANDING SUB FEATURING SEVERAL NATURE PRESERVES, the well maintained home is situated on a beautifully wooded lot. The two-story includes 2,792 SF of living space, a finished Daylight Basement, gorgeous Sun Room, two car Garage and elevated Deck overlooking the quiet, natural setting. The covered Entry leads to the two-story Foyer with open rail staircase and rich hardwood flooring. The adjacent Living Room features crown molding, a beautiful bay window and shares a two-way fireplace with the Dining Room. The large Island Kitchen and Nook is furnished with with gorgeous granite counters, ceramic backsplash, newer SS appliances, hardwood flooring and a door-wall opening to the Sun Room. Surrounded by door-walls, the spectacular space features a dome ceiling with fan, laminate wood flooring and access to the wrap around deck. Generous in size, the Owner's Suite includes crown molding, a walk-in closet and rich hardwood flooring. Beautifully updated, the private Bath is furnished with a quartz vanity, Euroglass enclosed step-in shower and ceramic flooring. The finished Daylight Basement features a large Family/Rec Room, workshop (possible 4th Bedroom) with egress window, and a large Laundry/Utility Room is equipped with storage cabinets and utility tub. First floor Powder Room, first floor Laundry Room features storage cabinets, utility sink and door to oversized two Garage with service door, opener, and Niche (9x7) with storage cabinets.
Sold for $400,000
$400,000
646 Bay Crossing Dr, Waterford, MI 48327
3beds
2,792sqft
Single Family Residence
Built in 1999
0.36 Acres Lot
$410,100 Zestimate®
$143/sqft
$3,156 Estimated rent
Home value
$410,100
$385,000 - $439,000
$3,156/mo
Zestimate® history
Owner options
List your home for rent
$3,156/mo
Rent Zestimate®
Find your next renter with Zillow Rental Manager. Plus, with online applications, you can quickly screen prospective tenants – for free.
$3,156/mo
Rent Zestimate®
Refinance and save
$2,963/mo
Est. payment
Refinancing to a lower rate could help reduce your monthly payments and save thousands over the life of the loan.
$2,963/mo
Est. payment
Explore your selling options
Work with a Zillow partner agent
Leverage their expertise and Zillow's premium Showcase listings to get your home seen by more buyers.
Get startedList with your own agent
Get your home in front of millions of buyers by listing it on Zillow.
Learn how to do itSell it yourself
Take full control of how buyers see your home on Zillow by listing For Sale by Owner (FSBO).
List your homeWhat's special
Zillow last checked:
Listing updated:
Listed by:
Janet K Stockton 248-505-5600,
KW Showcase Realty,
Steve Stockton 248-755-7500,
KW Showcase Realty
Bought with:
Allison Maher, 6501457472
Century 21 Curran & Oberski
Source: Realcomp II,MLS#: 20251008423
Facts & features
Interior
Bedrooms & bathrooms
- Bedrooms: 3
- Bathrooms: 3
- Full bathrooms: 2
- 1/2 bathrooms: 1
Primary bedroom
- Level: Second
- Area: 210
- Dimensions: 15 X 14
Bedroom
- Level: Second
- Area: 121
- Dimensions: 11 X 11
Bedroom
- Level: Second
- Area: 154
- Dimensions: 14 X 11
Primary bathroom
- Level: Second
- Area: 104
- Dimensions: 13 X 8
Other
- Level: Second
- Area: 70
- Dimensions: 10 X 7
Other
- Level: Entry
- Area: 35
- Dimensions: 7 X 5
Other
- Level: Entry
- Area: 117
- Dimensions: 13 X 9
Dining room
- Level: Entry
- Area: 221
- Dimensions: 17 X 13
Family room
- Level: Basement
- Area: 364
- Dimensions: 28 X 13
Kitchen
- Level: Entry
- Area: 120
- Dimensions: 12 X 10
Laundry
- Level: Entry
- Area: 35
- Dimensions: 7 X 5
Living room
- Level: Entry
- Area: 208
- Dimensions: 16 X 13
Other
- Level: Entry
- Area: 40
- Dimensions: 8 X 5
Other
- Level: Basement
- Area: 187
- Dimensions: 17 X 11
Other
- Level: Entry
- Area: 210
- Dimensions: 15 X 14
Heating
- Forced Air, High Efficiency Sealed Combustion, Natural Gas
Cooling
- Ceiling Fans, Central Air
Appliances
- Included: Dishwasher, Disposal, Free Standing Gas Range, Free Standing Refrigerator, Humidifier, Microwave, Stainless Steel Appliances, Water Softener Owned
- Laundry: Gas Dryer Hookup, Laundry Room
Features
- High Speed Internet, Programmable Thermostat
- Windows: Egress Windows
- Basement: Daylight,Finished,Full
- Has fireplace: Yes
- Fireplace features: Dining Room, Gas, Great Room
Interior area
- Total interior livable area: 2,792 sqft
- Finished area above ground: 2,022
- Finished area below ground: 770
Property
Parking
- Total spaces: 2
- Parking features: Two Car Garage, Attached, Direct Access, Electricityin Garage, Garage Faces Front, Garage Door Opener
- Attached garage spaces: 2
Features
- Levels: Two
- Stories: 2
- Entry location: GroundLevel
- Patio & porch: Covered, Deck, Porch
- Exterior features: Chimney Caps, Gutter Guard System, Lighting
- Pool features: None
- Fencing: Fencing Allowed
- Waterfront features: All Sports Lake, Lake Privileges, Swim Association
- Body of water: Pleasant Lake
Lot
- Size: 0.36 Acres
- Dimensions: 116 x 146 x 93 x 126
- Features: Irregular Lot, Sprinklers, Wooded
Details
- Additional structures: Sheds
- Parcel number: 1330451029
- Special conditions: Short Sale No,Standard
Construction
Type & style
- Home type: SingleFamily
- Architectural style: Colonial
- Property subtype: Single Family Residence
Materials
- Vinyl Siding
- Foundation: Basement, Poured
- Roof: Asphalt
Condition
- Platted Sub
- New construction: No
- Year built: 1999
- Major remodel year: 2003
Utilities & green energy
- Electric: Circuit Breakers, Generator
- Sewer: Public Sewer
- Water: Community
- Utilities for property: Cable Available, Underground Utilities
Community & HOA
Community
- Features: Sidewalks
- Security: Closed Circuit Cameras, Security System Owned
- Subdivision: EAGLE LANDINGS ON THE LAKE
HOA
- Has HOA: Yes
- HOA fee: $300 annually
- HOA phone: 248-977-3592
Location
- Region: Waterford
Financial & listing details
- Price per square foot: $143/sqft
- Tax assessed value: $97,100
- Annual tax amount: $3,539
- Date on market: 6/22/2025
- Cumulative days on market: 14 days
- Listing agreement: Exclusive Right To Sell
- Listing terms: Cash,Conventional,Va Loan
Price history
| Date | Event | Price |
|---|---|---|
| 7/28/2025 | Sold | $400,000-2.4%$143/sqft |
Source:  Realcomp II #20251008423 Report a problem Realcomp II #20251008423 Report a problem | ||
| 7/3/2025 | Pending sale | $409,900$147/sqft |
Source: Realcomp II #20251008423 Report a problem | ||
| 6/22/2025 | Listed for sale | $409,900+108.7%$147/sqft |
Source: Realcomp II #20251008423 Report a problem | ||
| 5/13/1999 | Sold | $196,443$70/sqft |
Source: Public Record Report a problem | ||
Public tax history
| Year | Property taxes | Tax assessment |
|---|---|---|
| 2025 | $3,540 +5.8% | $182,390 +6% |
| 2024 | $3,345 +5.1% | $172,030 +4.4% |
| 2023 | $3,183 +5.8% | $164,710 +11.3% |
| 2022 | $3,009 +0.4% | $147,960 +2.3% |
| 2021 | $2,999 | $144,570 +1.4% |
| 2020 | -- | $142,630 +8.5% |
| 2019 | $2,962 +10.4% | $131,410 +11.7% |
| 2018 | $2,683 | $117,610 |
| 2017 | -- | $117,610 +5.2% |
| 2016 | -- | $111,820 +3.9% |
| 2015 | -- | $107,670 +12.3% |
| 2014 | -- | $95,840 +32.8% |
| 2011 | -- | $72,180 -12.8% |
| 2010 | $2,632 -19.6% | $82,760 -25.1% |
| 2009 | $3,276 +71.5% | $110,440 -55.7% |
| 2005 | $1,911 | $249,200 +99.2% |
| 2003 | -- | $125,070 +17.5% |
| 2002 | -- | $106,440 +3.3% |
| 2001 | $2,937 +4.1% | $103,050 -0.9% |
| 2000 | $2,822 | $103,950 |
Find assessor info on the county website
Neighborhood: 48327
Nearby homes
- $321,8003 bd2 ba1.4k sqft624 Bay Crossing Dr, Waterford, MI 48327Off Market
- $398,4004 bd2 ba2k sqft7317 Breeze Ln, Waterford, MI 48327Off Market
- $376,9003 bd4 ba2.2k sqft7325 Breeze Ln, Waterford, MI 48327Sold
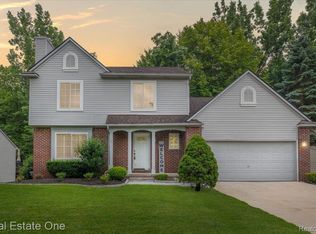
- $403,5003 bd2 ba2.1k sqft7329 Breeze Ln, Waterford, MI 48327Off Market
- $306,8003 bd1 ba1.3k sqft615 Breeze Ct, Waterford, MI 48327Off Market
- $394,1004 bd2 ba2k sqft7353 Breeze Ln, Waterford, MI 48327Off Market
- $353,8003 bd2 ba1.7k sqft7296 Breeze Ln, Waterford, MI 48327Off Market
- $353,9003 bd3 ba1.5k sqft7242 Breeze Ln, Waterford, MI 48327Off Market
Nearby schools
GreatSchools rating
- 9/10Beaumont Elementary SchoolGrades: PK-5Distance: 1.2 mi
- 5/10Pierce Middle SchoolGrades: 6-8Distance: 3.6 mi
- 5/10Waterford Mott High SchoolGrades: 9-12Distance: 4.5 mi
Get a cash offer in 3 minutes
Find out how much your home could sell for in as little as 3 minutes with a no-obligation cash offer.
Estimated market value
$410,100
Get a cash offer in 3 minutes
Find out how much your home could sell for in as little as 3 minutes with a no-obligation cash offer.
Estimated market value
$410,100
- Michigan
- Oakland County
- Waterford
- 48327
- 646 Bay Crossing Dr
Nearby cities
Nearby zip codes
Other Waterford Topics
