Skip main navigation
Closed
  • $830,000

    646 Baywick Cir, Crozet, VA 22932

    4beds
    4,625sqft
    Townhouse
    Built in 2012
    5,227 Square Feet Lot
    $968,200 Zestimate®
    $179/sqft
    $4,222 Estimated rent

    Home value

    $968,200

    $920,000 - $1.03M

    $4,222/mo

    Zestimate® history
    Loading
    Loading...

    Owner options

    List your home for rent

    $4,222/mo

    Rent Zestimate®

    Find your next renter with Zillow Rental Manager. Plus, with online applications, you can quickly screen prospective tenants – for free.

    Learn more

    $4,222/mo

    Rent Zestimate®

    Refinance and save

    $5,271/mo

    Est. payment

    Refinancing to a lower rate could help reduce your monthly payments and save thousands over the life of the loan.

    See today's rates

    $5,271/mo

    Est. payment

    Explore your selling options

    Work with a Zillow partner agent

    Leverage their expertise and Zillow's premium Showcase listings to get your home seen by more buyers.

    Get started

    List with your own agent

    Get your home in front of millions of buyers by listing it on Zillow.

    Learn how to do it

    Sell it yourself

    Take full control of how buyers see your home on Zillow by listing For Sale by Owner (FSBO).

    List your home

    What's special

    Gas fireplaceAmazing mountain viewsCustom motorized shadesGranite garage floor coatingPrimary suiteFreshly paintedNew carpet
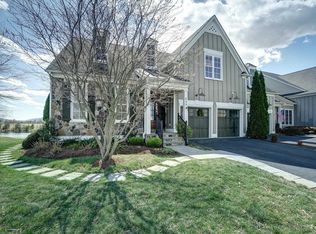
    Just reduced below County Assessment! Enjoy amazing mountain views overlooking the original family farm pond. Ideal location, with privacy, allows easy walk to the golf club house, swimming, biking, walking paths and everything else in this great community. Open light filled floor plan, and easy living in fully updated Craig built model home. First floor features primary suite with new expansive walk-in closet, gourmet eat-in kitchen w/coffee bar, gas fireplace, and large back deck. Each floor designed with individual climate control zones which allows for flexibility as a second home or multi generational living. The fully finished walkout basement contains guest suite, home theatre, gym, and storage room. Upgrades include, custom motorized shades and window treatments, granite garage floor coating, freshly painted, new carpet, new refrigerator and washer/dryer, whole-house water filtration system, Generac generator, Pella family room patio doors, and upstairs HVAC. See documents for more details.

    Zillow last checked:

    Listing updated:

    Listed by:

    SALLY DU BOSE 434-981-0289,

    SALLY DU BOSE REAL ESTATE PARTNERS

    Bought with:

    DENISE RAMEY TEAM, 0225102217

    LONG & FOSTER - CHARLOTTESVILLE WEST

    Source: CAAR,MLS#: 642582MLS LogoOriginating MLS: Charlottesville Area Association of Realtors

    Facts & features

    Interior

    Bedrooms & bathrooms
    • Bedrooms: 4
    • Bathrooms: 4
    • Full bathrooms: 4
    • Main level bathrooms: 1
    • Main level bedrooms: 1
    Rooms
    • Room types: Bathroom, Bonus Room, Bedroom, Dining Room, Exercise Room, Full Bath, Kitchen, Laundry, Living Room, Primary Bedroom, Office
    Primary bedroom
    • Level: First
    Bedroom
    • Level: Second
    Bedroom
    • Level: Basement
    Bedroom
    • Level: First
    Primary bathroom
    • Level: First
    Bathroom
    • Level: Second
    Bathroom
    • Level: Basement
    Bathroom
    • Level: First
    Bonus room
    • Level: Basement
    Dining room
    • Level: First
    Exercise room
    • Level: Basement
    Kitchen
    • Level: First
    Laundry
    • Level: First
    Living room
    • Level: First
    Heating
    • Heat Pump, Propane
    Cooling
    • Central Air, Heat Pump
    Appliances
    • Included: Dishwasher, Disposal, Gas Range, Microwave, Refrigerator, Dryer, Washer
    Features
    • Double Vanity, Primary Downstairs, Walk-In Closet(s), Breakfast Bar, Tray Ceiling(s), High Ceilings, Home Office, Recessed Lighting
    • Flooring: Carpet, Ceramic Tile, Hardwood, Vinyl
    • Windows: Double Pane Windows, Insulated Windows, Screens
    • Basement: Exterior Entry,Full,Finished,Heated,Interior Entry,Walk-Out Access
    • Number of fireplaces: 2
    • Fireplace features: Two, Gas
    • Common walls with other units/homes: End Unit
    Interior area
    • Total structure area: 5,165
    • Total interior livable area: 4,625 sqft
    • Finished area above ground: 2,660
    • Finished area below ground: 1,965

    Property

    Parking
    • Total spaces: 2
    • Parking features: Attached, Garage Faces Front, Garage, Garage Door Opener
    • Attached garage spaces: 2
    Features
    • Levels: One and One Half
    • Stories: 1.5
    • Patio & porch: Rear Porch, Deck, Patio
    • Pool features: None, Association
    • Has view: Yes
    • View description: Mountain(s), Water
    • Has water view: Yes
    • Water view: Water
    Lot
    • Size: 5,227 Square Feet
    • Features: On Golf Course
    Details
    • Parcel number: 055E0012301000
    • Zoning description: NMD Neighborhood Model Development

    Construction

    Type & style
    • Home type: Townhouse
    • Architectural style: Craftsman
    • Property subtype: Townhouse
    • Attached to another structure: Yes
    Materials
    • Fiber Cement, Stick Built, Stone
    • Foundation: Poured
    • Roof: Architectural
    Condition
    • New construction: No
    • Year built: 2012
    Details
    • Builder name: CRAIG BUILDERS

    Utilities & green energy

    • Sewer: Public Sewer
    • Water: Public
    • Utilities for property: Cable Available, High Speed Internet Available

    Community & HOA

    Community
    • Features: Pond
    • Security: Surveillance System
    • Subdivision: OLD TRAIL
    HOA
    • Has HOA: Yes
    • Amenities included: Clubhouse, Golf Course, Picnic Area, Playground, Pool, Trail(s)
    • Services included: Common Area Maintenance, Maintenance Grounds, Playground, Road Maintenance, Snow Removal, Trash
    • HOA fee: $315 quarterly
    Location
    • Region: Crozet

    Financial & listing details

    • Price per square foot: $179/sqft
    • Tax assessed value: $950,900
    • Annual tax amount: $6,859
    • Date on market: 6/9/2023
    • Cumulative days on market: 97 days
    • Exclusions: Dining Room Chandelier, wine cooler, elliptical

    Price history

    DateEventPrice
    10/19/2023Sold$830,000-4.5%$179/sqft
    Source: CAAR #642582 Report a problem
    9/14/2023Pending sale$869,000$188/sqft
    Source: CAAR #642582 Report a problem
    9/12/2023Price change$869,000-8%$188/sqft
    Source: CAAR #642582 Report a problem
    8/2/2023Price change$945,000-3.1%$204/sqft
    Source: CAAR #642582 Report a problem
    6/9/2023Listed for sale$975,000+52.9%$211/sqft
    Source: CAAR #642582 Report a problem
    10/21/2020Sold$637,500-1.9%$138/sqft
    Source: Public Record Report a problem
    8/19/2020Price change$650,000-3.7%$141/sqft
    Source: SALLY DU BOSE REAL ESTATE PARTNERS #607458 Report a problem
    7/2/2020Price change$675,000-3.6%$146/sqft
    Source: Long and Foster Real Estate #583625 Report a problem
    4/30/2020Listed for sale$699,900$151/sqft
    Source: LONG & FOSTER - CHARLOTTESVILLE WEST #583625 Report a problem
    3/11/2020Listing removed$699,900$151/sqft
    Source: Long and Foster Real Estate #583625 Report a problem
    5/31/2019Price change$699,900-3.5%$151/sqft
    Source: LONG & FOSTER - OLD IVY #583625 Report a problem
    3/30/2019Price change$725,000-3.2%$157/sqft
    Source: Denise Ramey #583625 Report a problem
    2/28/2019Price change$749,000-1.4%$162/sqft
    Source: LONG & FOSTER - OLD IVY #583625 Report a problem
    11/26/2018Listed for sale$759,900$164/sqft
    Source: LONG & FOSTER - OLD IVY #583625 Report a problem

    Public tax history

    YearProperty taxesTax assessment
    2025$8,501 +2.3%$950,900 -2.3%
    2024$8,309 +2.9%$973,000 +2.9%
    2023$8,075 +17.7%$945,600 +17.7%
    2022$6,859 +8.4%$803,200 +8.4%
    2021$6,328 -2%$741,000 -2%
    2020$6,458 +6%$756,200 +6%
    2019$6,093 +2.6%$713,500 +0.8%
    2018$5,940 +94.1%$708,000 -2.9%
    2017$3,060 -44.8%$729,500 +10.4%
    2016$5,544 +105.7%$660,800 +0.4%
    2015$2,695 $658,200
    2014-- $658,200 +2.7%
    2013-- $640,700 +327.1%
    2012-- $150,000
    Find assessor info on the county website

    Neighborhood: 22932

    Nearby schools

    GreatSchools rating
    Schools provided by the listing agent
    • Elementary: Brownsville
    • Middle: Henley
    • High: Western Albemarle

    Source: CAAR. This data may not be complete. We recommend contacting the local school district to confirm school assignments for this home.

    Get pre-qualified for a loan
    At Zillow Home Loans, we can pre-qualify you in as little as 5 minutes with no impact to your credit score.

    An equal housing lender. NMLS #10287.

    Sell for more on Zillow
    Get a Zillow Showcase℠ listing at no additional cost and you could sell for .
    $968,200
    2% more
    +$19,364
    With Zillow Showcase(estimated)
    $987,564