Welcome to this stunning resort-like setting! This spacious 4-bedroom, 3-bathroom luxury home is nestled on the top of Breeze Hill, offering numerous upgrades and breathtaking views in the highly sought-after Vista community! Thanks to its prime location and natural shade from trees, you'll enjoy cool breezes year-round—no AC needed!! Upon entry, you'll be welcomed by a luxurious travertine entrance and brand-new wood tile floors that extend throughout the home, leading you into the formal living room—with its high ceilings and expansive arched windows, this space is illuminated by natural light, creating an inviting and airy atmosphere. Hosting intimate gatherings is a breeze in the formal dining area. The newly redesigned kitchen and wet bar, both stylish and practical, boast quartzite countertops and strategic soft-closing drawers for effortless cooking and cleanup, along with island seating perfect for casual dining or entertaining. Plus, the kitchenette area and family room feature a cozy fireplace and breathtaking views of the backyard oasis. Speaking of which, step outside to discover an exquisite, super private, and expansive backyard and patio offering scenic VIEWS—you will feel like you are on vacation! The landscape was meticulously crafted by the renowned architect Tom Piergrossi and featured on his TV show! The main floor also boasts a bedroom and bath across the hall, alongside a convenient 3-car garage and inside laundry facilities. As you make your way up the curved staircase illuminated by skylights to the second floor, you'll find the generously sized rooms including a dedicated home office space, all offering picturesque views. The primary suite serves as a true sanctuary, complete with a fireplace, large soaking tub, separate shower, dual sinks, makeup vanity, and a spacious walk-in closet. This exceptional property also offers the convenience of a dedicated RV parking spot complete with a power pedestal and dumping facilities, making it perfect for guests traveling with recreational vehicles. Other features include prewiring for air conditioning and security systems, discreet underground rain gutters, and a timed sprinkler system for added convenience. Plus, with solar panels in place, you'll enjoy substantial energy SAVINGS year-round! Conveniently located near the 78 freeway, local shops, and the vibrant community of Vista, this home offers the perfect blend of comfort and convenience. Make this dream home yours today!
Sold for $1,365,000
Listed by: eXp Realty of Southern California, Inc • Kathi Jesse • 949-439-4731
Bought with: Compass
$1,365,000
646 Cantara Ln, Vista, CA 92081
4beds
2,215sqft
Single Family Residence
Built in 1991
0.5 Acres Lot
$1,356,000 Zestimate®
$616/sqft
$4,358 Estimated rent
Home value
$1,356,000
$1.29M - $1.42M
$4,358/mo
Zestimate® history
Owner options
List your home for rent
$4,358/mo
Rent Zestimate®
Find your next renter with Zillow Rental Manager. Plus, with online applications, you can quickly screen prospective tenants – for free.
$4,358/mo
Rent Zestimate®
Refinance and save
$8,768/mo
Est. payment
Refinancing to a lower rate could help reduce your monthly payments and save thousands over the life of the loan.
$8,768/mo
Est. payment
Explore your selling options
Work with a Zillow partner agent
Leverage their expertise and Zillow's premium Showcase listings to get your home seen by more buyers.
Get startedList with your own agent
Get your home in front of millions of buyers by listing it on Zillow.
Learn how to do itSell it yourself
Take full control of how buyers see your home on Zillow by listing For Sale by Owner (FSBO).
List your homeWhat's special
Zillow last checked:
Listing updated:
Listed by:
Kathi Jesse DRE #01140971 949-439-4731,
eXp Realty of Southern California, Inc
Bought with:
Jumpei Kontani, DRE #02025716
Compass
Source: CRMLS,MLS#: OC24060305 Originating MLS: California Regional MLS
Originating MLS: California Regional MLSFacts & features
Interior
Bedrooms & bathrooms
- Bedrooms: 4
- Bathrooms: 3
- Full bathrooms: 3
- Main level bathrooms: 1
- Main level bedrooms: 1
Rooms
- Room types: Bedroom, Den, Family Room, Office
Bedroom
- Features: Bedroom on Main Level
Kitchen
- Features: Granite Counters, Kitchen Island, Kitchen/Family Room Combo, Updated Kitchen
Heating
- Forced Air, Fireplace(s)
Cooling
- None, See Remarks
Appliances
- Included: Dishwasher, Disposal, Microwave
- Laundry: Inside, Laundry Room
Features
- Breakfast Area, Ceiling Fan(s), Central Vacuum, Open Floorplan, Bedroom on Main Level
- Flooring: See Remarks
- Has fireplace: Yes
- Fireplace features: Living Room
- Common walls with other units/homes: No Common Walls
Interior area
- Total interior livable area: 2,215 sqft
Property
Parking
- Total spaces: 6
- Parking features: Attached Carport, Covered, Garage, Garage Door Opener, RV Access/Parking, Workshop in Garage
- Attached garage spaces: 3
- Has carport: Yes
- Uncovered spaces: 3
Accessibility
- Accessibility features: Parking
Features
- Levels: Two
- Stories: 2
- Entry location: front
- Patio & porch: Concrete, Patio
- Exterior features: Rain Gutters
- Pool features: None
- Has view: Yes
- View description: Trees/Woods
Lot
- Size: 0.5 Acres
- Features: Back Yard, Corner Lot, Cul-De-Sac, Front Yard, Garden, Landscaped, Level, Sprinklers Timer, Sprinkler System
Details
- Parcel number: 1665210700
- Zoning: R1
- Special conditions: Standard
Construction
Type & style
- Home type: SingleFamily
- Property subtype: Single Family Residence
Materials
- Stucco
- Foundation: Concrete Perimeter
- Roof: Tile
Condition
- Updated/Remodeled
- New construction: No
- Year built: 1991
Utilities & green energy
- Sewer: Public Sewer
- Water: Public
- Utilities for property: Sewer Available, Water Available
Green energy
- Energy generation: Solar
Community & HOA
Community
- Features: Curbs
- Subdivision: Vista
Location
- Region: Vista
Financial & listing details
- Price per square foot: $616/sqft
- Tax assessed value: $1,420,146
- Date on market: 4/2/2024
- Cumulative days on market: 22 days
- Listing terms: Cash,Cash to New Loan,Conventional,FHA,VA Loan
- Exclusions: Hanging Lamp in Office
- Road surface type: Paved
Price history
| Date | Event | Price |
|---|---|---|
| 5/25/2024 | Sold | $1,365,000-5.9%$616/sqft |
Source:  CRMLS #OC24060305 Report a problem CRMLS #OC24060305 Report a problem | ||
| 4/26/2024 | Contingent | $1,450,000$655/sqft |
Source: CRMLS #OC24060305 Report a problem | ||
| 4/2/2024 | Listed for sale | $1,450,000+354.5%$655/sqft |
Source: CRMLS #OC24060305 Report a problem | ||
| 7/12/2000 | Sold | $319,000$144/sqft |
Source: Public Record Report a problem | ||
Public tax history
| Year | Property taxes | Tax assessment |
|---|---|---|
| 2026 | -- | $1,420,146 +2% |
| 2025 | $16,437 +182.3% | $1,392,300 +195.9% |
| 2024 | $5,823 +2.2% | $470,496 +2% |
| 2023 | $5,699 +0.2% | $461,272 +2% |
| 2022 | $5,685 +2.3% | $452,228 +2% |
| 2021 | $5,560 +0.6% | $443,362 +1% |
| 2020 | $5,528 +17.7% | $438,816 +2% |
| 2019 | $4,698 -9.9% | $430,212 +2% |
| 2018 | $5,214 +1.7% | $421,777 +2% |
| 2017 | $5,129 +2.4% | $413,508 +2% |
| 2016 | $5,010 +0.6% | $405,401 +1.5% |
| 2015 | $4,982 +2.5% | $399,313 +2% |
| 2014 | $4,863 | $391,492 +0.5% |
| 2013 | -- | $389,724 +2% |
| 2012 | -- | $382,083 +2% |
| 2011 | -- | $374,592 +0.8% |
| 2010 | -- | $371,794 -0.2% |
| 2009 | -- | $372,678 +2% |
| 2008 | -- | $365,372 +2% |
| 2007 | -- | $358,209 +2% |
| 2006 | -- | $351,186 +2% |
| 2005 | -- | $344,301 +2% |
| 2004 | -- | $337,551 +1.9% |
| 2003 | -- | $331,366 +2% |
| 2002 | -- | $324,869 +2% |
| 2001 | -- | $318,500 |
Find assessor info on the county website
Neighborhood: 92081
Nearby homes
- $1,339,0004 bd4 ba2.6k sqft642 Cantara Ln, Vista, CA 92081Sold

- $1,219,7004 bd3 ba2.6k sqft658 Cantara Ln, Vista, CA 92081Off Market
- $850,0001 bd1 ba650 sqft651 Altamira Ct, Vista, CA 92081Off Market
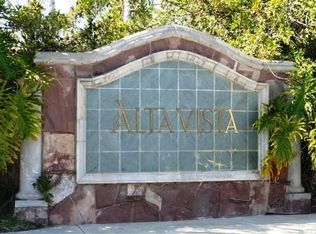
- $885,2003 bd2 ba1.8k sqft661 Cantara Ln, Vista, CA 92081Off Market
- $1,205,8004 bd2 ba2.6k sqft662 Cantara Ln, Vista, CA 92081Off Market
- $1,193,1004 bd3 ba2.2k sqft654 Cantara Ln, Vista, CA 92081Off Market
- $1,286,3004 bd2 ba2.6k sqft638 Cantara Ln, Vista, CA 92081Off Market
- $1,303,3004 bd-- ba2.6k sqft665 Cantara Ln, Vista, CA 92081Off Market
Nearby schools
GreatSchools rating
- 6/10Breeze Hill Elementary SchoolGrades: K-5Distance: 0.7 mi
- 3/10Madison Middle SchoolGrades: 6-8Distance: 0.9 mi
- 6/10Rancho Buena Vista High SchoolGrades: 9-12Distance: 1.9 mi
Schools provided by the listing agent
- Middle: Madison
- High: Rancho Buena Vista
Source: CRMLS. This data may not be complete. We recommend contacting the local school district to confirm school assignments for this home.
Get a cash offer in 3 minutes
Find out how much your home could sell for in as little as 3 minutes with a no-obligation cash offer.
Estimated market value
$1,356,000
Get a cash offer in 3 minutes
Find out how much your home could sell for in as little as 3 minutes with a no-obligation cash offer.
Estimated market value
$1,356,000
- California
- San Diego County
- Vista
- 92081
- 646 Cantara Ln
Nearby cities
Nearby zip codes
Other Vista Topics
