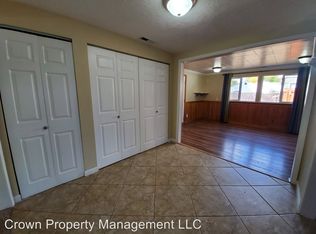
MLS# 295317 Well-maintained 4-bedroom, 2-bath single-level rambler offering approximately 1,908 sq ft on a generous ~0.23-acre lot. Enjoy a spacious living room, large family room with fireplace, and extra built-in storage. The updated kitchen features quartz counters, ample cabinet space, and a dining area, while the refreshed bathroom adds modern comfort. New HVAC system for year-round efficiency. Slider from the family room opens to a covered patio and fully fenced backyard with mature landscaping, shade trees, and a separately fenced area ideal for a dog run or garden (irrigation present). Attached 2-car garage. Convenient location near schools and parks, with easy access to the bypass and just 5 minutes to Costco and the shopping and restaurants on Queensgate. Move-in ready—don’t miss this opportunity!
Closed
Zillow last checked:
Listing updated:
Bought with:
Barbara Raab, 24858
HomeSmart Elite Brokers
Source: PACMLS as distributed by MLS GRID,MLS#: 295317
Price history
| Date | Event | Price |
|---|---|---|
| 10/2/2026 | Sold | $410,000$215/sqft |
Source:  PACMLS as distributed by MLS GRID #295317 Report a problem PACMLS as distributed by MLS GRID #295317 Report a problem | ||
| 9/18/2026 | Pending sale | $410,000$215/sqft |
Source: PACMLS as distributed by MLS GRID #295317 Report a problem | ||
| 9/6/2026 | Listing removed | $410,000$215/sqft |
Source: PACMLS as distributed by MLS GRID #295317 Report a problem | ||
| 9/3/2026 | Price change | $410,000-3.5%$215/sqft |
Source: PACMLS as distributed by MLS GRID #295317 Report a problem | ||
| 8/6/2026 | Listed for sale | $425,000+70%$223/sqft |
Source: PACMLS as distributed by MLS GRID #295317 Report a problem | ||
| 7/31/2019 | Sold | $250,000-2%$131/sqft |
Source: PACMLS as distributed by MLS GRID #238270 Report a problem | ||
| 6/21/2019 | Listed for sale | $255,000$134/sqft |
Source: Kenmore Team #238270 Report a problem | ||


Sell for more on Zillow
Get a Zillow Showcase℠ listing at no additional cost and you could sell for .
$409,900
2% more
+$8,198
With Zillow Showcase(estimated)
$418,098
