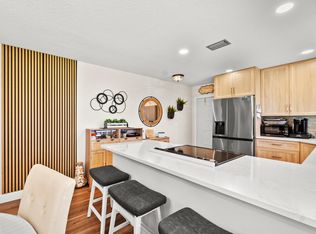
Bright Three-Bedroom, Single-Level Home with Cathedral Ceilings & Covered Lanai Bright and spacious three-bedroom, single-level home with cathedral ceilings in the living room and primary bedroom. The split-bedroom layout offers added privacy, while the third bedroom can also serve as an office or guest room. Features include large walk-in closets, a covered screened lanai, and a one-car garage with workshop space. Updates include all-new plumbing in March 2026, a new water heater in December 2025, a 2021 roof, new faucets, shower fixtures, lighting, ceiling fans, and fresh painting
For sale
$200,000
646 CENTRE SW #102, Vero Beach, FL 32962
3beds
1,440sqft
Condominium
Built in 1989
-- sqft lot
$195,500 Zestimate®
$139/sqft
$715/mo HOA
What's special
Covered screened lanaiBright three-bedroom single-level homeLarge walk-in closets
- 17 days |
- 666 |
- 22 |
Likely to sell faster than
Zillow last checked:
Listing updated:
Listed by:
J Vance Brinkerhoff 772-913-3426,
Coldwell Banker Paradise
Source: BeachesMLS,MLS#: B26058436 Originating MLS: BeachesMLS
Originating MLS: BeachesMLSFacts & features
Interior
Bedrooms & bathrooms
- Bedrooms: 3
- Bathrooms: 2
- Full bathrooms: 2
- Main level bathrooms: 2
- Main level bedrooms: 2
Primary bedroom
- Level: Main
- Area: 255
- Dimensions: 15 X 17
Bedroom 2
- Level: Main
- Area: 198
- Dimensions: 11 X 18
Bedroom 3
- Area: 132
- Dimensions: 12 X 11
Dining room
- Level: Main
- Area: 104
- Dimensions: 13 X 8
Family room
- Level: Main
- Area: 121
- Dimensions: 11 X 11
Kitchen
- Level: Main
- Area: 96
- Dimensions: 12 X 8
Living room
- Level: Main
- Area: 195
- Dimensions: 15 X 13
Heating
- Central
Cooling
- Central Air, Ceiling Fan(s)
Appliances
- Included: Dryer, Dishwasher, Electric Range, Disposal, Range, Refrigerator, Washer
- Laundry: Washer Hookup, Inside, Laundry Room, In Unit, Washer Dryer Install Allowed
Features
- Bedroom on Main Level, Breakfast Area, Dining Area, Separate/Formal Dining Room, High Ceilings, Storage, Separate Shower, Walk-In Closet(s)
- Flooring: Carpet, Laminate, Tile, Wood
- Windows: Sliding
- Has fireplace: No
Interior area
- Total structure area: 1,440
- Total interior livable area: 1,440 sqft
Video & virtual tour
Property
Parking
- Total spaces: 3
- Parking features: Attached, Driveway, Garage
- Attached garage spaces: 2
- Uncovered spaces: 1
Accessibility
- Accessibility features: None
Features
- Levels: One
- Stories: 1
- Pool features: Association
- Has view: Yes
- View description: Garden, Water
- Has water view: Yes
- Water view: Water
Details
- Parcel number: 333924000160150000154
- Zoning: res
- Special conditions: Standard
Construction
Type & style
- Home type: Condo
- Architectural style: Ranch
- Property subtype: Condominium
Materials
- Frame
- Roof: Shingle
Condition
- Resale
- New construction: No
- Year built: 1989
Utilities & green energy
- Sewer: Public Sewer
- Water: Public
- Utilities for property: Cable Available, Sewer Available, Water Available
Community & HOA
Community
- Security: Smoke Detector(s)
- Subdivision: TIMBER RIDGE VILLAGE II CONDO
HOA
- Has HOA: Yes
- Amenities included: Clubhouse, Fitness Center, Pool, Parking, Tennis Court(s)
- Services included: Common Areas, Maintenance Grounds, Maintenance Structure, Roof
- HOA fee: $715 monthly
- HOA name: Timber Ridge Village
Location
- Region: Vero Beach
Financial & listing details
- Price per square foot: $139/sqft
- Tax assessed value: $142,341
- Annual tax amount: $424
- Date on market: 7/30/2026
- Cumulative days on market: 18 days
- Listing terms: Cash,Conventional
Estimated market value
$195,500
$186,000 - $205,000
$2,263/mo
Price history
| Date | Event | Price |
|---|---|---|
| 7/30/2026 | Listed for sale | $200,000+22.7%$139/sqft |
Source:  Realtor Association of Indian River County #298989 Report a problem Realtor Association of Indian River County #298989 Report a problem | ||
| 12/10/2025 | Sold | $163,000-1.7%$113/sqft |
Source: Realtor Association of Indian River County #289583 Report a problem | ||
| 10/15/2025 | Contingent | $165,900$115/sqft |
Source: Realtor Association of Indian River County #289583 Report a problem | ||
| 9/12/2025 | Price change | $165,900-7.8%$115/sqft |
Source: Realtor Association of Indian River County #289583 Report a problem | ||
| 7/15/2025 | Listed for sale | $179,900$125/sqft |
Source: Realtor Association of Indian River County #289583 Report a problem | ||
Public tax history
Tax history is unavailable.
Monthly payment
Est. payment
Payment breakdown
Explore the cost of this home by adjusting the details. Changes won't be saved.Climate risks
Neighborhood: Florida Ridge
Nearby schools
GreatSchools rating
- 7/10Vero Beach Elementary SchoolGrades: PK-5Distance: 2.6 mi
- 6/10Oslo Middle SchoolGrades: 6-8Distance: 1 mi
- 5/10Vero Beach High SchoolGrades: 9-12Distance: 2.8 mi
Schools provided by the listing agent
- Elementary: Vero Beach
- Middle: Oslo
- High: Vero Beach
Source: BeachesMLS. This data may not be complete. We recommend contacting the local school district to confirm school assignments for this home.
- $198,7003 bd2 ba1.4k sqft625 Centre Ct SW UNIT 4-A-1, Vero Beach, FL 32962Off Market
- $167,9002 bd2 ba874 sqft601 Centre Ct SW UNIT 4-B-2, Vero Beach, FL 32962Off Market
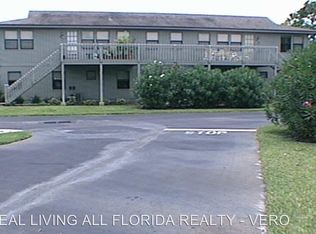
- $135,5002 bd2 ba874 sqft601 Centre Ct SW UNIT 4-C-2, Vero Beach, FL 32962Off Market
- $200,5002 bd2 ba1.4k sqft625 Centre Ct SW UNIT 4-D-1, Vero Beach, FL 32962Off Market
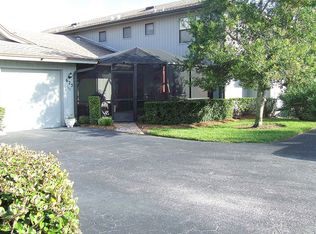
- $190,7003 bd2 ba1.4k sqft635 Centre Ct SW UNIT 5-A-1, Vero Beach, FL 32962Off Market
- $159,0002 bd2 ba874 sqft635 Centre Ct SW UNIT 5-A-2, Vero Beach, FL 32962Sold
- $198,1003 bd2 ba1.4k sqft635 Centre Ct SW UNIT 5-D-1, Vero Beach, FL 32962Off Market
- $136,1002 bd2 ba874 sqft635 Centre Ct SW UNIT 5-D-2, Vero Beach, FL 32962Off Market
- $229,6003 bd2 ba1.4k sqft645 Centre Ct SW APT 101, Vero Beach, FL 32962Off Market
A local agent can set up tours, give advice and negotiate with sellers.
Similar homes
- $189,0002 bd2 ba1k sqft72 Royal Oak Court #202, Vero Beach, FL 32962For Sale

 MLS ID #B26062281, Jennifer Noel, RE/MAX Gold. BeachesMLS
 - $265,0003 bd2 ba1.3k sqft1415 SW 16th Ct Court SW, Vero Beach, FL 32962For Sale
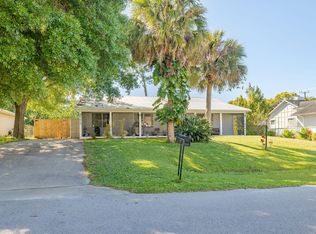 MLS ID #B26005379, Debora Mashaw, RE/MAX Masterpiece Realty. BeachesMLS
 - $195,5002 bd2 ba1k sqft209 Grove Isle Cir, Vero Beach, FL 32962For Sale By Owner
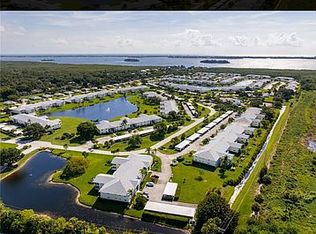
- $179,0002 bd2 ba1k sqft61, Vero Beach, FL 32962For Sale
 MLS ID #B26032041, Michael J Vellequette, Keller Williams Realty of VB. BeachesMLS
 - $243,0003 bd2 ba900 sqft741 23RD Avenue SW, Vero Beach, FL 32962For SaleMLS ID #B26063529, Kate Ward, RE/MAX Gold. BeachesMLS
- $225,0002 bd2 ba1.4k sqft740, Vero Beach, FL 32962For SaleMLS ID #B26035245, Joanne Montgomery, RE/MAX Select Group. BeachesMLS
- $218,0002 bd2 ba1.1k sqft568 7th Square, Vero Beach, FL 32962For SaleMLS ID #B26029826, Jonathan E Pita, EXP Realty LLC. BeachesMLS
- $219,9002 bd2 ba1.2k sqft675 W Lake Jasmine Circle #206, Vero Beach, FL 32962For SaleMLS ID #R11166916, Patricia Cappello, Coldwell Banker Paradise. BeachesMLS
- $208,0002 bd2 ba1k sqft504, Vero Beach, FL 32962For SaleMLS ID #F10554270, Abigail Vollmann, Coldwell Banker Paradise. BeachesMLS
- $170,0002 bd2 ba1.3k sqft63, Vero Beach, FL 32962For SaleMLS ID #B26035299, Deborah Hope Avery, EXIT Right Realty. BeachesMLS
- $275,0003 bd2 ba1.3k sqft304 8th Avenue SW, Vero Beach, FL 32962For SaleMLS ID #B26016306, Abigail Vollmann, Coldwell Banker Paradise. BeachesMLS
- $249,5003 bd2 ba1.2k sqft775 SW 4th Pl Place SW, Vero Beach, FL 32962For SaleMLS ID #B26028220, Kathryn Ann Carson, Engel & Voelkers Vero Beach. BeachesMLS
- $126,0002 bd2 ba1k sqftBuilding #16, Vero Beach, FL 32962For SaleMLS ID #B26040186, J Vance Brinkerhoff, Coldwell Banker Paradise. BeachesMLS
- $118,9902 bd2 ba1k sqft26 Pine Arbor Lane #207, Vero Beach, FL 32962For SaleMLS ID #B26058660, Phillip A. Parisi, Sea Flag Homes. BeachesMLS
- $285,9003 bd2 ba1.1k sqft1355 23rd Place SW, Vero Beach, FL 32962For SaleMLS ID #B26061504, Shawnnan Jenny Smith, RE/MAX Gold. BeachesMLS
- $149,0002 bd2 ba1k sqft61, Vero Beach, FL 32962For SaleMLS ID #B26031999, Michael J Vellequette, Keller Williams Realty of VB. BeachesMLS
- $210,0002 bd2 ba1.1k sqft1590 S 42nd Circle #106, Vero Beach, FL 32967For SaleMLS ID #B26044272, Beytullah Atmaca, Universal Realty Associates. BeachesMLS
- $139,0002 bd2 ba1k sqft40 Vista Gardens 201, Vero Beach, FL 32962For SaleMLS ID #B26038412, Kimberly Stewart Ladd, EXIT Right Realty. BeachesMLS
- $179,9002 bd2 ba1.1k sqft1166 6th Avenue #B8, Vero Beach, FL 32960For SaleMLS ID #B26006997, Ashley Clark, RE/MAX Gold. BeachesMLS
- $185,0002 bd2 ba1.2k sqftBuilding 4, Fort Pierce, FL 34951For SaleMLS ID #B26050456, Stephanie S Pare, Pare Realty, Inc.. BeachesMLS
