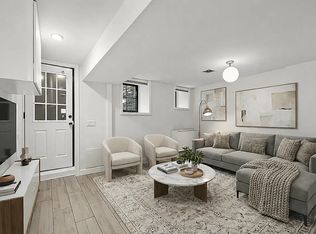
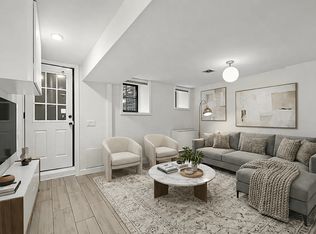
COME SEE CHAUNCEY Looking for an investment......look no further. 646 Chauncey Street is a lovely two family townhouse with a 575sqft private garden and 210sqft deck. The parlor duplex consists of a three bed plus den with 2.5 bathrooms. As you enter the open concept style welcomes you. The expansive living room and dining area offers several layout options. The windowed, open kitchen features dual tone, white and natural wood cabinetry, a generous counter space and Whirlpool stainless steel appliances. Also conveniently located on the parlor floor is a pristine powder room. The exposed brick finishes and wide hardwood floors exude character and a welcoming feeling. Beyond the kitchen lies a bonus sunny office area with garden views. Through the rear door is the elevated deck and the landscaped garden for all to enjoy. What a great space for entertaining family and guests. Proceed upstairs and be greeted by the natural sunlight streaming through a large skylight. On this floor you will find a Master bedroom with an en-suite bathroom, and a walk-in closet, two additional bedrooms, another full bathroom and a washer and dryer. The bedrooms are all finished with gorgeous wooden beams on the 10' ceilings and both bathrooms have skylights and modern finishes. The garden unit consists of a one bedroom floor-thru with a den and a full bathroom. The private entrance leads you into the living room and you're struck by the beautiful ceramic Birch wood grain flooring. Next your eyes fall upon the open kitchen which is fully equipped with stainless steel appliances and a spacious counter top breakfast bar. The bathroom is tastefully appointed with custom tiles, a walk in shower and vanity. Lastly, the bedroom is located in the rear and adjacent is the office area which leads out to the garden. Both units are separately metered, have central air and heat and televised intercoms. Located betwixt Bushwick and Bedford-Stuyvesant, this burgeoning area has it all. Weather your looking for a turn-key investment home or prefer to live in the duplex and generate income from the garden unit. It's a great investment. This home has amazing tenants in the Duplex paying market rent and the garden is vacant and move in ready. We can also deliver the house vacant upon closing.
This property is off market, which means it's not currently listed for sale or rent on Zillow. This may be different from what's available on other websites or public sources.